
Search results for "Rectangular planters" in Home Design Ideas
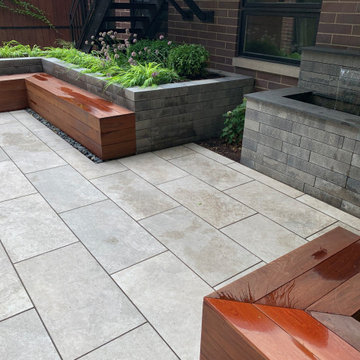
 London Stoneworks LLC
Design & Plants by KMS Gardens & Design
Inspiration for a modern home design remodel in Indianapolis
Inspiration for a modern home design remodel in Indianapolis

 Grounded - Richard Risner RLA, ASLA
Photos: Chipper Hatter
Design ideas for a modern landscaping in San Diego.
Design ideas for a modern landscaping in San Diego.

 Moss Yaw Design studio
Engineered cedar siding creates beautiful gray-blue tones at the exterior of the home, while adding a textural element to activate the simple exterior design.
Find the right local pro for your project

 Betz Pools Limited
This pool/spa’s interior finish of light grey Armourcoat plaster looks elegant against the coping and deck of Porcea ‘Amalfi’ stone from Italy. The adjacent seating areas are close enough for non-bathers to enjoy conversation with people relaxing in the spa.

 Platinum Poolcare
Request Free Quote
A backyard patio featuring a natural stone patio and pool deck surrounding a rectangular swimming pool and custom spa. The pool measures 16'0" x 36'0" and also features a 7'0" x 9'0" spa which is partially raised and is separate from the pool. The pool and spa also feature LED Colored lighting. Both the pool and Spa possess an automatic pool cover with a Stone lid system.

 Barbara Hilty Landscape Design LLC
Barbara Hilty, APLD
Photo of a mid-sized modern shade front yard concrete paver driveway in Portland for spring.
Photo of a mid-sized modern shade front yard concrete paver driveway in Portland for spring.
 Platinum Poolcare
Request Free Quote
This pool measures 20'0" x 40'0" and features a raised spa which measures 7'0" x 8'0". The spa is raised 18" and features pillar end caps and fire features. The pool and spa feature LED colored lighting. There are 6 deck spray water features around the exterior of the pool. The pool possesses an automatic pool cover with stone lid system. There is a sunshelf in the shallow end of the pool. The pool and spa coping is Limestone. The exterior of the spa is clad with natural stone.

 Sago Design Group - Landscape Architects
Inspiration for a mid-sized timeless backyard stone and rectangular lap hot tub remodel in Dallas


 Studio Earthbox
Convert your small or large balcony into a beautiful spot - one where you would like to spend all your time.
Photo credits: Astha Sharma
Mid-sized trendy balcony container garden photo in Delhi with decking and a roof extension
Mid-sized trendy balcony container garden photo in Delhi with decking and a roof extension

 Mercury Mosaics and Tile
Moroccan Fish Scales in all white were the perfect choice to brighten and liven this small partial bath! Using a unique tile shape while keeping a monochromatic white theme is a great way to add pizazz to a bathroom that you and all your guests will love.
Large Moroccan Fish Scales – 301 Marshmallow

 M3LD
Photographer: Ashlee Brooke Carroll
Large trendy open concept ceramic tile living room photo in Salt Lake City with white walls, a standard fireplace, a plaster fireplace and a wall-mounted tv
Large trendy open concept ceramic tile living room photo in Salt Lake City with white walls, a standard fireplace, a plaster fireplace and a wall-mounted tv
 Berry Outdoor Living, Inc.
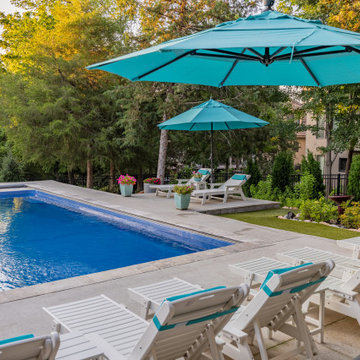
Escape to a modern backyard retreat centered on a crisp, rectangular blue swimming pool, framed by a clean patio deck and lined with sleek, sun-ready chaise loungers. Comfortable outdoor living is elevated with tasteful shade—featuring coordinated teal umbrellas that make the lounging area inviting from morning light to golden hour. Surrounded by lush, well-kept greenery and carefully placed planters, the space feels private, polished, and effortlessly stylish, perfect for weekend gatherings, relaxed afternoons, and refreshing summer dips.
 Platinum Poolcare
Request Free Quote
A backyard patio featuring a natural stone patio and pool deck surrounding a rectangular swimming pool and custom spa. The pool measures 16'0" x 36'0" and also features a 7'0" x 9'0" spa which is partially raised and is separate from the pool. The pool and spa also feature LED Colored lighting. Both the pool and Spa possess an automatic pool cover with a Stone lid system. All of the stone cladding around the partially elevated pool and spa is Valders Wisconsin Limestone. This swimming pool was designed and built for this home in Lake Forest, IL.

 KL Designs Residential Landscape Planning LLC
A raised Vegetable bed helps keep the wild bunnies out of the growing produce. Existing roses were transplanted behind for added structure and color. Clean lines help keep the space looking tidy.
Photo credit: Kim Leichner
Install: Gabriel Romo Landscape Service


 BDS Design Build Remodel
Download our free ebook, Remodeling a House, Creating a Home. DOWNLOAD NOW
Studio West Photography


 Architectural Collaborative
Situated on a sloping site with a shared driveway and prescribed parking on the lower level, the home was designed to maximize daylight into the walk-out basement. In placing the parking in the center and wrapping the basement spaces around it, all rooms are afforded exterior views. By locating much of the home’s program below street level, the 3244 s.f. house is able to maintain a scale in keeping with the surrounding residences. The grade along the front of the site was pulled back from the home with stepped retaining walls revealing a sunken garden and above-ground basement walls. An entry bridge allows access to the front door above the sunken garden.
UV-responsive, color-changing metal siding and cedar rainscreen clad the flat roof volumes of the home while fiber cement boards encase the shed roof volume. The shed was created to provide passive solar daylighting and conditioning in the vaulted living and dining rooms as well as an ideal surface for future solar panels.
The home possesses a myriad of outdoor living spaces including a front balcony and sunken courtyard, side balcony terrace, and rear screened porch and deck above a covered patio. The south side balcony is wrapped with a metal and cedar clad bamboo planter which acts as a privacy screen and shading device.
Accessibility was a strong consideration in the design as the homeowners were forward-thinking about aging in place. ADA-sized doorways and thresholds are provided as well as a shelled elevator shaft from the basement level.

 Shades Of Green Landscape Architecture
Photography: ©Paul Dyer
Example of a trendy living room design in San Francisco
Example of a trendy living room design in San Francisco
129