
Search results for "Rectangular planters" in Home Design Ideas

 ORCO Block & Hardscape
Inspiration for a large traditional partial sun backyard concrete paver retaining wall landscape in Orange County.
 Little Miracles Designs
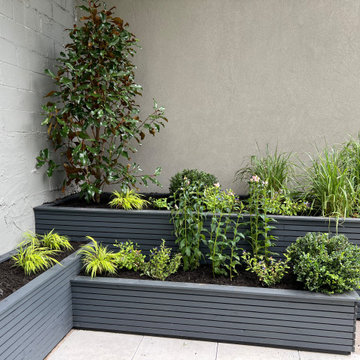
A rooftop garden installation on top of a garage can be a beautiful addition to any urban space. Using a mix of planters and perennials, the installation was designed to incorporate both edible and non-edible plants. Mixing vegetables and herbs with perennial flowers and shrubs created a lush and diverse garden that is not only visually appealing but also productive. The garden is arranged in a way that maximizes space while also providing enough room for each plant to grow and flourish. With minimal care and attention, a rooftop garden will provide fresh produce and a serene environment for years to come.

 J. Duggan & Associates PC-Landscape Architecture
Oakleaf hydrangea in a stone/brick planter softens the foundation wall of the residence along a landing.
Inspiration for a traditional landscaping in DC Metro.
Inspiration for a traditional landscaping in DC Metro.
Find the right local pro for your project

 Landwell Design + Build Co.
Mid-sized minimalist backyard concrete paver patio photo in San Luis Obispo


 Mike Russell Designs Ltd
Photos by Saffron Russell
Photo of a small traditional backyard stone formal garden in West Midlands with a fire pit.
Photo of a small traditional backyard stone formal garden in West Midlands with a fire pit.


 Mark Owen Pritchard | Design Services
Carrie Leonard, photographer
Inspiration for a coastal white two-story stucco exterior home remodel in New Orleans
Inspiration for a coastal white two-story stucco exterior home remodel in New Orleans


 Living Water Landscapes LV
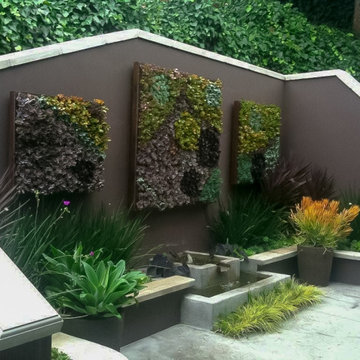
Inspiration for a mid-sized contemporary full sun backyard concrete paver landscaping in Las Vegas with a fire pit.




 Amy's Garden Design
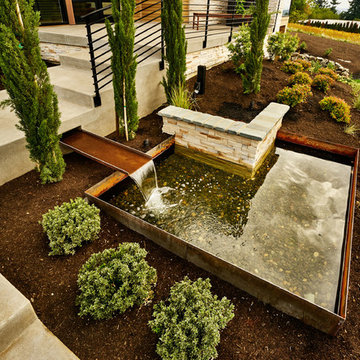
AFTER--Order and clean lines--inviting!
Example of a trendy patio design in Baltimore
Example of a trendy patio design in Baltimore

 Barrier Reef Pools and Spas
Patio - mid-sized rustic backyard gravel patio idea in Austin with a fire pit and no cover


 Landscape Concepts Inc
Inspiration for a transitional full sun backyard stone landscaping in St Louis.

 Studio TOOP
design: Studio TOOP, 2008
location: Driebergen, NL
status: built in 2008, Tuinvreugd
photo: Jolanthe Lalkens, 2010
A letter from the town of Driebergen explaining that there were subsidies available if residents wanted to build a rainwater catchment in their garden was the impulse necessary for Ben and Ine to finally redo their garden. About to start retirement they had more time to garden and enjoy being at home. Ine hd been a gardener for years and looked for the opportunity to spend more time on the hobby and Ben was already working out the technical details of the rainwater catchment and ponds.
Studio TOOP helped them translate their wishes and interests into a clear design that made smart use of the small elevation change in the garden. Sequences of steps and raised beds separate each section of the garden. Three lines - a row of three ponds, a row of crab apple trees and a rose covered pergola - emphasize the gardens length. Each pond is 15 cm lower than the next, allowing the water to flows from one to another, and then to another lower lying pond at the end of the pergola. Under a lid that works as a bench integrated into two of the raised beds are the rainwater tanks.
170