
Search results for "Rectangular sink" in Home Design Ideas

 Integrative Designs, Inc.
Inspiration for a contemporary multicolored tile ceramic tile doorless shower remodel in Miami with an undermount sink, flat-panel cabinets, light wood cabinets, granite countertops and multicolored walls

 Knowles Design
Kitchen - mediterranean dark wood floor kitchen idea in Miami with a farmhouse sink, raised-panel cabinets, multicolored backsplash, mosaic tile backsplash, stainless steel appliances and an island
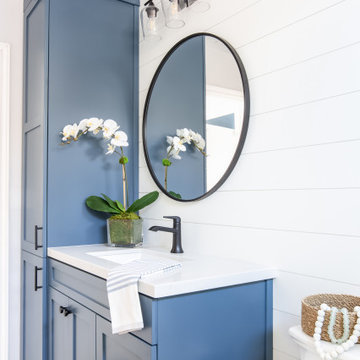
 Nestorations
Coastal meets modern farmhouse in this North County bathroom remodel.
Bathroom - coastal bathroom idea in San Diego
Bathroom - coastal bathroom idea in San Diego
Find the right local pro for your project

 Sterling Construction
Small transitional slate floor and gray floor powder room photo in New York with recessed-panel cabinets, gray cabinets, multicolored walls, an undermount sink, quartz countertops, white countertops and a freestanding vanity

 William Quarles Photography
Photography by William Quarles
Bathroom - contemporary gray tile and mosaic tile bathroom idea in Charleston with an undermount sink, flat-panel cabinets and gray cabinets
Bathroom - contemporary gray tile and mosaic tile bathroom idea in Charleston with an undermount sink, flat-panel cabinets and gray cabinets

 Designish Interiors
Photo by: Karl Neumann
Inspiration for a transitional limestone floor bathroom remodel in Denver with white walls and a vessel sink
Inspiration for a transitional limestone floor bathroom remodel in Denver with white walls and a vessel sink

 Luca Andrisani Architect
Master Bathroom- Photo by Emilio Collavino
Bathroom - contemporary bathroom idea in New York
Bathroom - contemporary bathroom idea in New York

Sponsored
Columbus, OH

Snider & Metcalf Interior Design, LTD
Leading Interior Designers in Columbus, Ohio & Ponte Vedra, Florida

 Kalamazoo Outdoor Gourmet
This U-shaped outdoor kitchen in Orinda, CA overlooks the rolling hillsides.
Example of a transitional backyard concrete patio kitchen design in Chicago with a pergola
Example of a transitional backyard concrete patio kitchen design in Chicago with a pergola

 Tristan Gary Designs
Bathroom remodel photos by Derrik Louie from Clarity NW
Small transitional 3/4 white tile and ceramic tile ceramic tile and black floor doorless shower photo in Seattle with a pedestal sink
Small transitional 3/4 white tile and ceramic tile ceramic tile and black floor doorless shower photo in Seattle with a pedestal sink

 User
© Ron Blunt Architectural Photography
Bathroom - farmhouse bathroom idea in DC Metro with an undermount sink, flat-panel cabinets and light wood cabinets
Bathroom - farmhouse bathroom idea in DC Metro with an undermount sink, flat-panel cabinets and light wood cabinets

 Timberwolf Construction
Inspiration for a mid-sized rustic 3/4 gray tile and glass tile bathroom remodel in Sacramento with medium tone wood cabinets, granite countertops, gray walls, raised-panel cabinets and a vessel sink

Example of a huge island style master white tile and subway tile light wood floor freestanding bathtub design in Miami with an undermount sink and white walls



Sponsored
Columbus, OH

Hope Restoration & General Contracting
Columbus Design-Build, Kitchen & Bath Remodeling, Historic Renovations
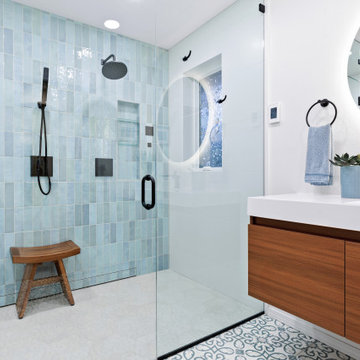


 Brenda Gold Designs
Mid-sized transitional limestone floor and beige floor bathroom photo in San Diego with flat-panel cabinets, medium tone wood cabinets, gray walls, a vessel sink, quartzite countertops and multicolored countertops

 MainStreet Design Build
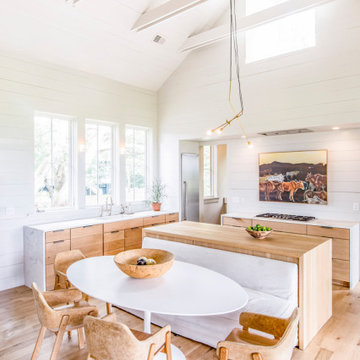
Although the home is in its 100th year, the owners wanted to create an updated urban style reflective of their downtown location. The new styling, while sleek and contemporary, kept a traditional feel with a paneled door styling, crystal chandeliers and an updated glass version of subway tile. We were also able to create an open kitchen with a 3’8 ½” x 7’ 5 ½” island centered on a gourmet Wolf cooking area.
Pendant Lights:
Elegant Lighting, Toureag Collection, 8000D12
Kitchen Backsplash Tile:
Ann Sacks, 2x6 Field Tile, Jute Collection, Ecru
Refrigerator:
SubZero BI-36UFD 36" Over and Under with French Doors and a Louvered Grill
Range:
Wolf DF$86C 48" Dual Fuel 6-Range Burner w/ Stainless Steel Knobs
Hood: Best WP28M48SB 48" Classic Pro Wall Hood
Kate Benjamin Photography




 AquaTerra Outdoors
The homeowner of this traditional home requested a traditional pool and spa with a resort-like style and finishes. AquaTerra was able to create this wonderful outdoor environment with all they could have asked for.
While the pool and spa may be simple on the surface, extensive planning went into this environment to incorporate the intricate deck pattern. During site layout and during construction, extreme attention to detail was required to make sure nothing compromised the precise deck layout.
The pool is 42'x19' and includes a custom water feature wall, glass waterline tile and a fully tiled lounge with bubblers. The separate spa is fully glass tiled and is designed to be a water feature with custom spillways when not in use. LED lighting is used in both the pool and spa to create dramatic lighting that can be enjoyed at night.
The pool/spa deck is made of 2'x2' travertine stones, four to a square, creating a 4'x4' grid that is rotated 45 degrees in relation to the pool. In between all of the stones is synthetic turf that ties into the synthetic turf putting green that is adjacent to the deck. Underneath all of this decking and turf is a concrete sub-deck to support and drain the entire system.
Finishes and details that increase the aesthetic appeal for project include:
-All glass tile spa and spa basin
-Travertine deck
-Tiled sun lounge with bubblers
-Custom water feature wall
-LED lighting
-Synthetic turf
This traditional pool and all the intricate details make it a perfect environment for the homeowners to live, relax and play!
Photography: Daniel Driensky
 User
Bruce Damonte
Tuscan multicolored tile and ceramic tile alcove bathtub photo in San Francisco with a console sink and beige walls
Tuscan multicolored tile and ceramic tile alcove bathtub photo in San Francisco with a console sink and beige walls

 Board & Vellum
Photos by Andrew Giammarco Photography.
Example of a small trendy 3/4 blue tile and ceramic tile gray floor alcove shower design in Seattle with flat-panel cabinets, white cabinets, a wall-mount toilet, white walls, an integrated sink, solid surface countertops, a hinged shower door and white countertops
Example of a small trendy 3/4 blue tile and ceramic tile gray floor alcove shower design in Seattle with flat-panel cabinets, white cabinets, a wall-mount toilet, white walls, an integrated sink, solid surface countertops, a hinged shower door and white countertops
119