
Search results for "Rectangular sink" in Home Design Ideas

 Keith Wing Custom Builders
Matthew Niemann Photography
www.matthewniemann.com
Freestanding bathtub - large transitional master vinyl floor freestanding bathtub idea in Austin with flat-panel cabinets, brown cabinets, granite countertops, a two-piece toilet, white walls and an undermount sink
Freestanding bathtub - large transitional master vinyl floor freestanding bathtub idea in Austin with flat-panel cabinets, brown cabinets, granite countertops, a two-piece toilet, white walls and an undermount sink

 New Old, LLC
Cal Mitchner Photography
Inspiration for a large cottage l-shaped medium tone wood floor and brown floor open concept kitchen remodel in Charlotte with a farmhouse sink, recessed-panel cabinets, white cabinets, multicolored backsplash, stone tile backsplash, paneled appliances and an island
Inspiration for a large cottage l-shaped medium tone wood floor and brown floor open concept kitchen remodel in Charlotte with a farmhouse sink, recessed-panel cabinets, white cabinets, multicolored backsplash, stone tile backsplash, paneled appliances and an island

 Christine Sheldon Design
Photographer: Kathryn MacDonald
Example of a mid-sized classic dark wood floor kitchen/dining room combo design in San Francisco
Example of a mid-sized classic dark wood floor kitchen/dining room combo design in San Francisco
Find the right local pro for your project

 Arch Construction & Design, Inc.
Alcove bathtub - small transitional 3/4 white tile and porcelain tile mosaic tile floor and white floor alcove bathtub idea in New York with beaded inset cabinets, white cabinets, a two-piece toilet, white walls, an undermount sink, quartz countertops, a hinged shower door and white countertops

 The TomKat Studio + TomKat Real Estate
Example of a transitional white tile gray floor bathroom design in Phoenix with shaker cabinets, white cabinets, white walls, an undermount sink and white countertops

 Ferguson Bath, Kitchen & Lighting Gallery
A kitchen remodel for a Ferguson Bath, Kitchen & Lighting Gallery client in Rockville, MD. Cabinet design provided by Jan Zhuge, Cabinet Designer for Ferguson Bath, Kitchen & Lighting Gallery.

 KRS Development, Inc.
Kitchen - cottage light wood floor and beige floor kitchen idea in Orange County with shaker cabinets, white cabinets, gray backsplash, stainless steel appliances and two islands

Sponsored
Sunbury, OH

J.Holderby - Renovations
Franklin County's Leading General Contractors - 2X Best of Houzz!


 Budget Bath & Kitchen
This beautifully designed beach style bathroom featuring a mosaic glass cabinet front, textured laminate counter tops, as well as grey accents. The neutral-toned rectangular floor tiles add a cool tone to this nature inspired bathroom.

 Grace Hill Design
Landmark Photography
Kitchen - small coastal u-shaped light wood floor kitchen idea in Minneapolis with a farmhouse sink, shaker cabinets, white cabinets, blue backsplash, glass tile backsplash and white countertops
Kitchen - small coastal u-shaped light wood floor kitchen idea in Minneapolis with a farmhouse sink, shaker cabinets, white cabinets, blue backsplash, glass tile backsplash and white countertops

 Adrian Wilson interior photography, NY
Adrian Wilson
Example of a trendy bathroom design in New York with an undermount sink, flat-panel cabinets, white cabinets, an undermount tub and white walls
Example of a trendy bathroom design in New York with an undermount sink, flat-panel cabinets, white cabinets, an undermount tub and white walls
 Blue River Cabinetry Kitchen & Bath
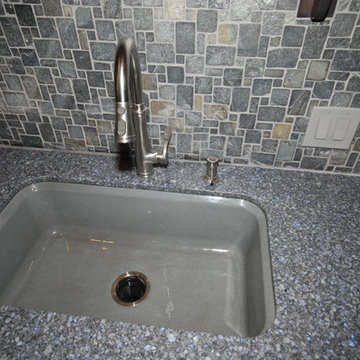
Cardell maple cabinets with smoke stain, Cambria Parys, suspended seating, KitchenAid appliances, slate mosaic backsplash, Kohler Bakersfield sink in basalt with Bellera faucet.
 Kitchen Stone Design LLC
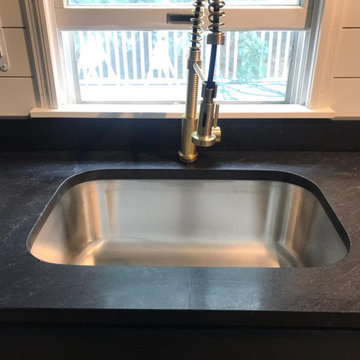
American Black Hone, eased edge, single basin, stainless steel, undermount sink.
Small galley light wood floor and brown floor enclosed kitchen photo with a single-bowl sink, recessed-panel cabinets, black cabinets, granite countertops, white backsplash, shiplap backsplash, stainless steel appliances, no island and black countertops
Small galley light wood floor and brown floor enclosed kitchen photo with a single-bowl sink, recessed-panel cabinets, black cabinets, granite countertops, white backsplash, shiplap backsplash, stainless steel appliances, no island and black countertops

Sponsored
Plain City, OH

Kuhns Contracting, Inc.
Central Ohio's Trusted Home Remodeler Specializing in Kitchens & Baths

 TashMart, LLC
This is a TashMart White Marble Chiseled Natural Stone Vessel sink
Example of a mid-sized tuscan master beige tile and mosaic tile porcelain tile bathroom design in Houston with white cabinets, gray walls, a vessel sink and granite countertops
Example of a mid-sized tuscan master beige tile and mosaic tile porcelain tile bathroom design in Houston with white cabinets, gray walls, a vessel sink and granite countertops


 Normandy Remodeling
The homeowners' desire to keep as much natural light as possible led to centralizing many of this bathroom's functions. The shower, for example, is hidden behind the vanity shown in this photo.
Photo by Normandy Remodeling

 Masters Touch Design Build
Corner shower - mid-sized transitional 3/4 gray tile, white tile and marble tile vinyl floor and gray floor corner shower idea in Boston with shaker cabinets, white cabinets, a two-piece toilet, gray walls, an undermount sink, quartzite countertops and a hinged shower door



 Jennifer Taylor Design
Guest bathroom with single vanity.
Transitional gray floor and wallpaper powder room photo with recessed-panel cabinets, white cabinets, a two-piece toilet, gray walls, a drop-in sink, white countertops and a built-in vanity
Transitional gray floor and wallpaper powder room photo with recessed-panel cabinets, white cabinets, a two-piece toilet, gray walls, a drop-in sink, white countertops and a built-in vanity


142