
Search results for "Rectangular sink" in Home Design Ideas

 Holz and Stein Architectural Surfaces
Freestanding bathtub - large contemporary master black tile, gray tile and porcelain tile porcelain tile and brown floor freestanding bathtub idea in Dallas with shaker cabinets, white cabinets, a two-piece toilet, gray walls, an undermount sink, soapstone countertops and a hinged shower door

 User
Corner shower - small zen master corner shower idea in New York with an undermount sink, furniture-like cabinets, medium tone wood cabinets, marble countertops and gray walls
 Charmean Neithart Interiors
Photography by Erika Bierman www.erikabiermanphotography.com
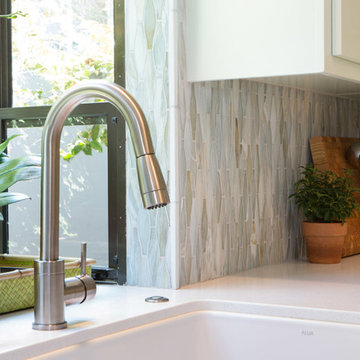
Example of a mid-sized beach style l-shaped medium tone wood floor home design design in Los Angeles with a peninsula, shaker cabinets, green cabinets, solid surface countertops, green backsplash, glass sheet backsplash, stainless steel appliances and a single-bowl sink
Example of a mid-sized beach style l-shaped medium tone wood floor home design design in Los Angeles with a peninsula, shaker cabinets, green cabinets, solid surface countertops, green backsplash, glass sheet backsplash, stainless steel appliances and a single-bowl sink
Find the right local pro for your project

 Modern Aesthetic Interiors
Mid-sized transitional 3/4 dark wood floor and brown floor bathroom photo in Dallas with flat-panel cabinets, dark wood cabinets, beige walls, an undermount sink and marble countertops

 CHJ Designs
Example of a mid-sized minimalist master white tile and porcelain tile porcelain tile tub/shower combo design in San Diego with an undermount sink, dark wood cabinets, quartz countertops, gray walls, flat-panel cabinets and a two-piece toilet

 MainBuilt
Transitional black floor powder room photo with a two-piece toilet, blue walls and a vessel sink

 Gibson Gimpel Interior Design
Master Bathroom [Photography by Dan Piassick]
Inspiration for a mid-sized contemporary master stone tile porcelain tile and beige floor freestanding bathtub remodel in Dallas with dark wood cabinets, an undermount sink, quartz countertops, flat-panel cabinets, a one-piece toilet, beige walls and a hinged shower door
Inspiration for a mid-sized contemporary master stone tile porcelain tile and beige floor freestanding bathtub remodel in Dallas with dark wood cabinets, an undermount sink, quartz countertops, flat-panel cabinets, a one-piece toilet, beige walls and a hinged shower door



 Audrey Matlock Architect
Michael Moran
Inspiration for a modern white tile tub/shower combo remodel in New York with white walls
Inspiration for a modern white tile tub/shower combo remodel in New York with white walls

 Royal Remodeling & Design
Example of a mid-sized transitional u-shaped vinyl floor and gray floor eat-in kitchen design in Tampa with a double-bowl sink, shaker cabinets, light wood cabinets, quartz countertops, gray backsplash, marble backsplash, stainless steel appliances, a peninsula and gray countertops

 Justin Pauly Architects
Paul Dyer
Inspiration for a transitional entry hall remodel in San Francisco with gray walls
Inspiration for a transitional entry hall remodel in San Francisco with gray walls


 Moen
Trendy 3/4 mosaic tile brown floor open shower photo in Cleveland with open cabinets, gray cabinets, white walls, a trough sink and concrete countertops

Sponsored
Columbus, OH

Hope Restoration & General Contracting
Columbus Design-Build, Kitchen & Bath Remodeling, Historic Renovations


 41 West
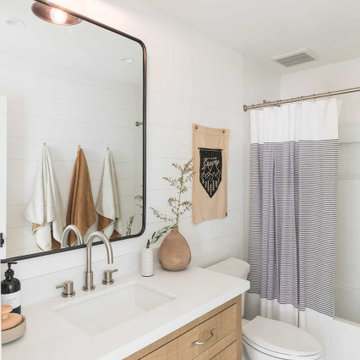
 Coastal Retreat Series reveals creative, fresh ideas, for a new look to define the casual beach lifestyle of Naples.
More than a dozen custom variations and sizes are available to be built on your lot. From this spacious 3,000 square foot, 3 bedroom model, to larger 4 and 5 bedroom versions ranging from 3,500 - 10,000 square feet, including guest house options.
 Consumers Kitchens & Baths
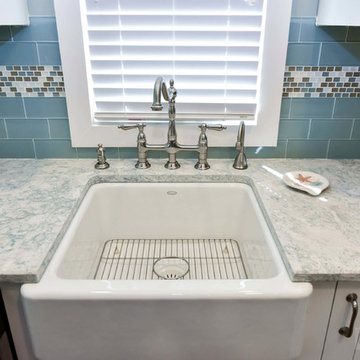
This Maple kitchen was designed with Starmark Inset cabinets in the Dewitt door style with a White Tinted Varnish finish and a Cambria Montgomery countertop.

 Turan Designs, Inc.
Contemporary Elegance White and Grey Kitchen
Example of a mid-sized trendy l-shaped dark wood floor and black floor eat-in kitchen design in Atlanta with an undermount sink, flat-panel cabinets, gray cabinets, quartz countertops, white backsplash, stainless steel appliances, an island and white countertops
Example of a mid-sized trendy l-shaped dark wood floor and black floor eat-in kitchen design in Atlanta with an undermount sink, flat-panel cabinets, gray cabinets, quartz countertops, white backsplash, stainless steel appliances, an island and white countertops

Sponsored
Fredericksburg, OH

High Point Cabinets
Columbus' Experienced Custom Cabinet Builder | 4x Best of Houzz Winner

 On The Level Remodeling Company
Open concept kitchen - mid-sized 1960s u-shaped medium tone wood floor open concept kitchen idea in Boise with a single-bowl sink, flat-panel cabinets, gray cabinets, granite countertops, blue backsplash, glass tile backsplash, paneled appliances and an island

 Swanson Homes
The owner’s bathroom features two vanities with Calico White Q-Quartz countertops, a large format porcelain tile walk-in shower, and a large free-standing tub. Our favorite feature in this bath is the heated floor tiles, a luxurious addition for those cold Minnesota winters!

 Rick's Renovations Inc
Custom vanity installed with rectangular white porcelain sinks
Inspiration for a mid-sized timeless powder room remodel in Richmond
Inspiration for a mid-sized timeless powder room remodel in Richmond
143