
Search results for "Rectangular sink" in Home Design Ideas

 Kitchen & Bath Gallery of the Finger Lakes, Inc.
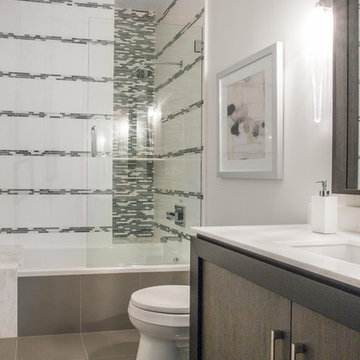
A view of the beautiful Cambria Quartz Swanbridge vanity top with a rectangular undermount sink.
Bathroom - mid-sized contemporary master bathroom idea in New York with gray cabinets, blue walls, an undermount sink and quartz countertops
Bathroom - mid-sized contemporary master bathroom idea in New York with gray cabinets, blue walls, an undermount sink and quartz countertops

 Barbra Bright Design
This floating walnut vanity is 72” long with two rectangular sinks, lending it a contemporary feel. The walnut grain runs horizontally and is consistent from one cabinet to the next (grain matched).
The 10” high backsplash captures the full height of the gooseneck faucets (Odin by Brizo). The glass tile is also installed horizontally and is repeated in both shower niches, thereby tying the two spaces together and adding an element of color to the master bathroom.
Andrew McKinney Photography

 d.schmunk interior design services
design by d.schmunk ids, general contractor, High Street Design, Siimsbury, CT. Photos by E. Barry of Rehabitat
Freestanding bathtub - large 1950s master stone tile marble floor freestanding bathtub idea in New York with a vessel sink, marble countertops, a one-piece toilet and white walls
Freestanding bathtub - large 1950s master stone tile marble floor freestanding bathtub idea in New York with a vessel sink, marble countertops, a one-piece toilet and white walls
Find the right local pro for your project


 Badeloft
 USA LLC
Inspiration for a mid-sized modern master bathroom remodel in San Francisco with a vessel sink
Inspiration for a mid-sized modern master bathroom remodel in San Francisco with a vessel sink

 Ryann Reed Design Build
Remodeling Concepts
Example of a mid-sized classic u-shaped medium tone wood floor kitchen design in Philadelphia with an undermount sink, raised-panel cabinets, white cabinets, granite countertops, white backsplash, ceramic backsplash, stainless steel appliances, gray walls and a peninsula
Example of a mid-sized classic u-shaped medium tone wood floor kitchen design in Philadelphia with an undermount sink, raised-panel cabinets, white cabinets, granite countertops, white backsplash, ceramic backsplash, stainless steel appliances, gray walls and a peninsula

 Heritage Homes of Jacksonville
Powder room - mid-sized coastal porcelain tile and gray floor powder room idea in Jacksonville with recessed-panel cabinets, light wood cabinets, a one-piece toilet, white walls, an undermount sink, gray countertops and a built-in vanity

Sponsored
Columbus, OH

Hope Restoration & General Contracting
Columbus Design-Build, Kitchen & Bath Remodeling, Historic Renovations

 Architectural Collaborative
Doorless shower - modern blue tile and mosaic tile doorless shower idea in Atlanta with raised-panel cabinets, white cabinets, blue walls, a vessel sink and quartzite countertops

 Michael Hershenson Architects
Inspiration for a mid-sized contemporary master white tile and ceramic tile light wood floor corner shower remodel in Chicago with furniture-like cabinets, light wood cabinets, white walls, a drop-in sink and marble countertops


 Francie Milano Kitchens inc.
This beautiful kitchen features Brookhaven "Bridgeport Recessed" in Nordic White on the perimeter and a Platinum island.
Photos by John Martinelli
Inspiration for a transitional l-shaped light wood floor and gray floor kitchen remodel with an undermount sink, shaker cabinets, white cabinets, gray backsplash, glass tile backsplash, stainless steel appliances, an island and white countertops
Inspiration for a transitional l-shaped light wood floor and gray floor kitchen remodel with an undermount sink, shaker cabinets, white cabinets, gray backsplash, glass tile backsplash, stainless steel appliances, an island and white countertops



Bathroom - small transitional master glass tile and gray tile bathroom idea in New York with green walls

 Ana Williamson
Paul Dyer
Example of a mid-sized cottage gray tile and subway tile mosaic tile floor tub/shower combo design in San Francisco with gray cabinets, gray walls, an integrated sink, marble countertops and shaker cabinets
Example of a mid-sized cottage gray tile and subway tile mosaic tile floor tub/shower combo design in San Francisco with gray cabinets, gray walls, an integrated sink, marble countertops and shaker cabinets

 Marks-Woods Construction Services, LLC
Inspiration for a mid-sized contemporary 3/4 beige tile, white tile and marble tile marble floor and beige floor corner shower remodel in DC Metro with flat-panel cabinets, black cabinets, a two-piece toilet, gray walls, an undermount sink, marble countertops and a hinged shower door

 Grand Home Solutions, Inc
A make-up area separate the sinks in this Master bathroom. A nice balance between feminine (light fixtures) and masculine (tile and dark wood cabinets).

Sponsored
Plain City, OH

Kuhns Contracting, Inc.
Central Ohio's Trusted Home Remodeler Specializing in Kitchens & Baths


 Creative Mirror & Shower
Alcove shower - large traditional master gray tile and porcelain tile porcelain tile and black floor alcove shower idea for showers in Chicago with white walls and a wall-mount sink

 Grothouse Wood Countertops
Countertop Wood: Burmese Teak
Category: Vanity Top and Divider Wall
Construction Style: Edge Grain
Countertop Thickness: 1-3/4"
Size: Vanity Top 23 3/8" x 52 7/8" mitered to Divider Wall 23 3/8" x 35 1/8"
Countertop Edge Profile: 1/8” Roundover on top horizontal edges, bottom horizontal edges, and vertical corners
Wood Countertop Finish: Durata® Waterproof Permanent Finish in Matte sheen
Wood Stain: The Favorite Stock Stain (#03012)
Designer: Meghan Browne of Jennifer Gilmer Kitchen & Bath
Job: 13806
Undermount or Overmount Sink: Stone Forest C51 7" H x 18" W x 15" Roma Vessel Bowl
205