
Search results for "Rectangular sink" in Home Design Ideas


 Maeser Master Services
In the Busse Master bathroom, we tore down a wall to increase space. Originally doors separated the vanity from the commode and shower. We installed a closet with frosted glass doors and accent lighting inside. A sliding white barn door with wrought iron trim was installed at the entrance.
The vanity is 72" with a double bowl, is custom-made and espresso-stained with 4-stacked drawers and granite counter top. The vanity has a backsplash with 2 rectangular under mount bowls. Two Delta 8" spread Ashlyn faucet in a brushed nickel finish are mounted on the countertop. Two wood-framed mirrors and full-length linen tower match the vanity with 2 sets of 3 vanity lights.
The shower is 12' x12' with faux marble, in an offset pattern, floor to ceiling tile with 4" feature strip with extra-wide recessed niche. Delta shower faucet with the Intuition handheld/shower head combine in a brushed nickel finish. Heavy frameless hinged shower door with panels. The floor is 2" x 2" tile to match the bathroom floor which is a 13" x13" straight pattern, porcelain tile with matching tile baseboard.
The white commode is a Mansfield pressure-assist.
http://www.melissamannphotography.com/


Find the right local pro for your project

 Remodel Works Bath & Kitchen
This La Jolla, California kitchen remodel was constructed in a small rectangular space which gave it a very intimate kitchen design. The small kitchen design is complemented by stainless steel appliances, subway tiling, a kitchen bar, white cabinets and hardwood flooring. www.remodelworks.com


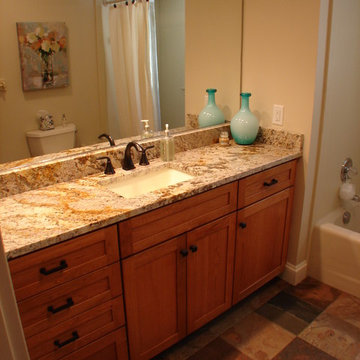
 G. L. Olson, Inc.
Elegant multicolored tile and stone tile ceramic tile home design photo in New York with flat-panel cabinets, light wood cabinets, beige walls, an undermount sink and granite countertops
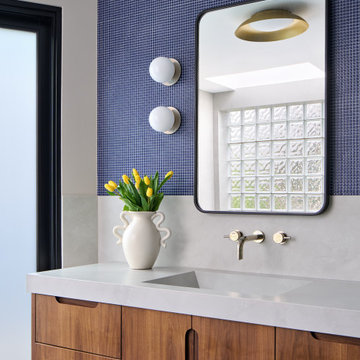
 Lugbill Designs
Inspiration for a large 1960s master blue tile and mosaic tile porcelain tile, blue floor and double-sink alcove shower remodel in Chicago with louvered cabinets, brown cabinets, blue walls, an integrated sink, quartz countertops, a hinged shower door, white countertops and a floating vanity


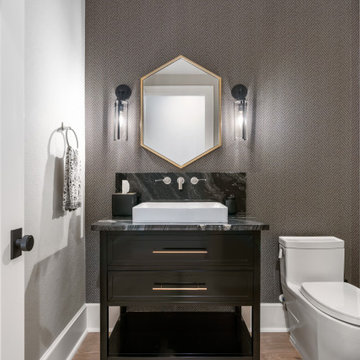
 Whiteley & Whiteley
The powder bath has a wallpapered accent wall, with glass sconces. The vanity is black with large gold pulls. The vessel sink is rectangular shape and sits on a beautiful granite countertop.

 Metropolis Drafting and Construction Inc
This modern monotone and minimalist powder room is the perfect show case of how you can take a basic and boring small space like a powder room and turn it into a true head spinner with a low budget and not a lot of work.
The wall sink is custom work, wood framing for the unique shape was done from regular 2x4 framing, covered with absolute black granite with sanded edges for smooth finish, and a vessel sink mounted on top.

 Podesta Construction
Treve Johnson Photography © 2013.
Example of a minimalist bathroom design in San Francisco
Example of a minimalist bathroom design in San Francisco

 Center Point Cabinets
Eudora Cabinetry
Lancaster II Maple Door in Alabaster Finish
Photos by Mike Ritterbeck
Bathroom - large medium tone wood floor bathroom idea in Atlanta with flat-panel cabinets, beige cabinets, beige walls, an undermount sink and granite countertops
Bathroom - large medium tone wood floor bathroom idea in Atlanta with flat-panel cabinets, beige cabinets, beige walls, an undermount sink and granite countertops


 Denise Davies
Enclosed kitchen - mid-sized transitional l-shaped light wood floor and beige floor enclosed kitchen idea in New York with a farmhouse sink, recessed-panel cabinets, white cabinets, quartz countertops, white backsplash, subway tile backsplash, stainless steel appliances and an island

Sponsored
Sunbury, OH

J.Holderby - Renovations
Franklin County's Leading General Contractors - 2X Best of Houzz!

 Kingswood Designs
Inspiration for a master white tile bathroom remodel with an undermount sink, white cabinets, granite countertops and blue walls

 Badeloft
 USA LLC
Bathroom - mid-sized modern master bathroom idea in San Francisco with a trough sink
Bathroom - mid-sized modern master bathroom idea in San Francisco with a trough sink

 Allison Gamba Design Consultant
photos by Kevin J. Wohlers
Example of a large classic master white tile and ceramic tile ceramic tile alcove shower design in New York with an undermount sink, recessed-panel cabinets, white cabinets, quartzite countertops, a two-piece toilet and green walls
Example of a large classic master white tile and ceramic tile ceramic tile alcove shower design in New York with an undermount sink, recessed-panel cabinets, white cabinets, quartzite countertops, a two-piece toilet and green walls

 PS & Daughters
Small powder room with light blue walls and rustic accents
Inspiration for a small transitional medium tone wood floor and brown floor powder room remodel in Philadelphia with a two-piece toilet, blue walls and a wall-mount sink
Inspiration for a small transitional medium tone wood floor and brown floor powder room remodel in Philadelphia with a two-piece toilet, blue walls and a wall-mount sink


 Alexis Solomon Design Studio
BenTraylor
Transitional beige tile and stone tile drop-in bathtub photo in Atlanta with an undermount sink, recessed-panel cabinets, medium tone wood cabinets and solid surface countertops
Transitional beige tile and stone tile drop-in bathtub photo in Atlanta with an undermount sink, recessed-panel cabinets, medium tone wood cabinets and solid surface countertops

 RSI Kitchen & Bath
Anne Matheis Photography
Example of a mid-sized transitional master brown tile and porcelain tile porcelain tile drop-in bathtub design in St Louis with an integrated sink, shaker cabinets, gray cabinets and green walls
Example of a mid-sized transitional master brown tile and porcelain tile porcelain tile drop-in bathtub design in St Louis with an integrated sink, shaker cabinets, gray cabinets and green walls

 Legal Eagle Contractors
A close-up view of the curbless shower in this Master bath reveals a minimalistic glass enclosure, mosaic tile surround, rectangular sinks floating under light quartz, which is also found on top of the pony walls and shower niche ledge. A single-hole faucet and stream-lined cabinet hardware maintain that stream-lined look. Photo: Dan Bawden. Design: Laura Lerond.
204