
Search results for "Rectangular sink" in Home Design Ideas

 Boerne Kitchens and Baths
This Guest Bath had a turquoise tile counter top and backsplash. A new Counter Top in a "Magma" Granite was installed. The sink was replaced with a under mount rectangular MiraBelle sink in Bisque. The faucet is from Price Fiester

 Plekkenpol Builders, Inc.
Design by Lisa Ball
Photo by Brandon Rowell
Inspiration for a transitional powder room remodel in Minneapolis with an undermount sink, white cabinets, a one-piece toilet and beige countertops
Inspiration for a transitional powder room remodel in Minneapolis with an undermount sink, white cabinets, a one-piece toilet and beige countertops

 Cabochon Surfaces & Fixtures
Waterworks pedestal sinks and fittings atop Calacatta Caladia marble flooring. White beveled subway tile brings depth to this stall shower while Ming green mosiac hex accents the pan.
Cabochon Surfaces & Fixtures
Find the right local pro for your project

 Cabinet-S-Top
In this guest bathroom, a Fieldstone Maple Wood with Graphite Tinted Varnish vanity was installed with an Eternia Brighton Quartz Countertop. A Kohler rectangular sink and Brizo Vesi Faucet. In the tub area, 12x12 tile was installed on the walls and floor.

 User
Greg Hadley
Huge transitional master black tile alcove shower photo in DC Metro with dark wood cabinets, orange walls, an integrated sink and flat-panel cabinets
Huge transitional master black tile alcove shower photo in DC Metro with dark wood cabinets, orange walls, an integrated sink and flat-panel cabinets

 Aaron Vry Designer Kitchens & Baths
Aaron Vry
Open concept kitchen - large contemporary u-shaped porcelain tile open concept kitchen idea in Las Vegas with an undermount sink, shaker cabinets, dark wood cabinets, quartz countertops, beige backsplash, stone tile backsplash, stainless steel appliances and a peninsula
Open concept kitchen - large contemporary u-shaped porcelain tile open concept kitchen idea in Las Vegas with an undermount sink, shaker cabinets, dark wood cabinets, quartz countertops, beige backsplash, stone tile backsplash, stainless steel appliances and a peninsula

 BAS Concepts LLC
Inspiration for a large contemporary master beige tile beige floor and double-sink freestanding bathtub remodel in Houston with flat-panel cabinets, white cabinets, white walls, an undermount sink, white countertops and a built-in vanity


 Lugbill Designs
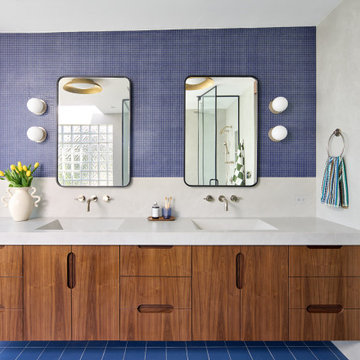
Example of a large 1960s master blue tile and mosaic tile porcelain tile, blue floor and double-sink alcove shower design in Chicago with louvered cabinets, brown cabinets, blue walls, an integrated sink, quartz countertops, a hinged shower door, white countertops and a floating vanity

 Denise Quade Design
White vanity cabinets were used in this basement bathroom. Marble looking quartz countertops with rectangular undermount sinks were selected. Tilting mirrors and light bars were centered over each sink.

 Orion Design, Inc.
Bob Greenspan
Inspiration for a mid-sized craftsman l-shaped light wood floor eat-in kitchen remodel in Kansas City with an undermount sink, shaker cabinets, light wood cabinets, quartz countertops, gray backsplash, subway tile backsplash, stainless steel appliances and an island
Inspiration for a mid-sized craftsman l-shaped light wood floor eat-in kitchen remodel in Kansas City with an undermount sink, shaker cabinets, light wood cabinets, quartz countertops, gray backsplash, subway tile backsplash, stainless steel appliances and an island

 Great Rooms Building Group
Inspiration for a mid-sized transitional master gray tile and stone tile marble floor, white floor and double-sink alcove shower remodel in Chicago with an undermount sink, gray cabinets, marble countertops, a two-piece toilet, gray walls, recessed-panel cabinets, a hinged shower door, white countertops and a built-in vanity


 Aspect Design Build
Natural limestone with painted shiplap and light industrial mirrors, lighting and Waterworks fixtures highlight this owner's bath.
Inspiration for a mid-sized country master white tile and subway tile limestone floor and gray floor freestanding bathtub remodel in Minneapolis with brown cabinets, a one-piece toilet, gray walls, a drop-in sink, quartz countertops, a hinged shower door, gray countertops and flat-panel cabinets
Inspiration for a mid-sized country master white tile and subway tile limestone floor and gray floor freestanding bathtub remodel in Minneapolis with brown cabinets, a one-piece toilet, gray walls, a drop-in sink, quartz countertops, a hinged shower door, gray countertops and flat-panel cabinets



 Gainesville Kitchen & Bath
Powered by CABINETWORX
Masterbrand, sky light, bathroom sky light, glass doors, walk in shower, built in niche, mosaic back splash, lots of natural light, porcelain floors, standing tub, his and hers vanity, shower bench, waterfall shower head

 K T Highland, Inc.
A small, well planed bath that is funtional and beautiful.
Alcove bathtub - small transitional kids' white tile and subway tile porcelain tile alcove bathtub idea in Philadelphia with beaded inset cabinets, light wood cabinets, a two-piece toilet, orange walls, an undermount sink and marble countertops
Alcove bathtub - small transitional kids' white tile and subway tile porcelain tile alcove bathtub idea in Philadelphia with beaded inset cabinets, light wood cabinets, a two-piece toilet, orange walls, an undermount sink and marble countertops

 Moser Architects PLLC
Example of a mid-sized arts and crafts l-shaped medium tone wood floor eat-in kitchen design in Orange County with a farmhouse sink, shaker cabinets, white cabinets, marble countertops, white backsplash, subway tile backsplash, stainless steel appliances and an island

 Hamtil Construction, LLC
Example of a mid-sized transitional l-shaped beige floor kitchen design in St Louis with an undermount sink, beaded inset cabinets, beige cabinets, beige backsplash, black appliances, an island and black countertops

Sponsored
Sunbury, OH

J.Holderby - Renovations
Franklin County's Leading General Contractors - 2X Best of Houzz!
 User
Bryan Parker
Kitchen pantry - small craftsman l-shaped light wood floor kitchen pantry idea in Austin with a single-bowl sink, recessed-panel cabinets, blue cabinets, quartzite countertops, white backsplash, subway tile backsplash, stainless steel appliances and no island
Kitchen pantry - small craftsman l-shaped light wood floor kitchen pantry idea in Austin with a single-bowl sink, recessed-panel cabinets, blue cabinets, quartzite countertops, white backsplash, subway tile backsplash, stainless steel appliances and no island

 Peters Architecture Inc.
Large trendy master gray tile gray floor and double-sink freestanding bathtub photo in Los Angeles with flat-panel cabinets, light wood cabinets, an integrated sink, gray countertops, a niche and a floating vanity

 Rachel Belden Interior Design LLC
Roy Weinstein and Ken Kast of Roy Weinstein Photographer
Mid-sized trendy kids' white tile and porcelain tile porcelain tile and gray floor alcove bathtub photo in New York with recessed-panel cabinets, white cabinets, marble countertops, a one-piece toilet, an undermount sink and blue walls
Mid-sized trendy kids' white tile and porcelain tile porcelain tile and gray floor alcove bathtub photo in New York with recessed-panel cabinets, white cabinets, marble countertops, a one-piece toilet, an undermount sink and blue walls
207