
Search results for "Rectangular sink" in Home Design Ideas

 Dempsey Hodges Construction
Inspiration for a timeless gray tile and porcelain tile ceramic tile double shower remodel in Raleigh with recessed-panel cabinets, white cabinets, an undermount sink and marble countertops

 Bogart Interiors
Beach style 3/4 subway tile mosaic tile floor, black floor, single-sink and wallpaper alcove bathtub photo in Boston with flat-panel cabinets, green cabinets, a two-piece toilet, multicolored walls, an undermount sink, quartz countertops, multicolored countertops and a built-in vanity

 Artistic Tile
This new classic white kitchen in Dallas, TX uses our Rialto pattern for a lovely backsplash in a tailored-to blend of Smoke limestone with Thassos and Statuary marble. It's elegantly paired with countertops of Calacatta Rhino marble, provided by Aria Stone Gallery. This space was designed by the homeowner, in collaboration with Aria Stone Gallery and the Artistic Tile Dallas TX showroom team. Bravo to all!
Find the right local pro for your project

 Griffin Design
Rectangular undermount sinks feel very at home with the shaker-style cabinets and quartzite counter tops.
Photo Credit: Erin Weaver - Desired Photo
Inspiration for a large modern master white tile claw-foot bathtub remodel in Houston with an undermount sink, shaker cabinets, dark wood cabinets, quartzite countertops, a two-piece toilet and gray walls
Inspiration for a large modern master white tile claw-foot bathtub remodel in Houston with an undermount sink, shaker cabinets, dark wood cabinets, quartzite countertops, a two-piece toilet and gray walls

 User
Example of a small zen master corner shower design in San Francisco with an undermount sink, furniture-like cabinets, medium tone wood cabinets, marble countertops and gray walls

 Rachel Belden Interior Design LLC
Roy Weinstein and Ken Kast of Roy Weinstein Photographer
Mid-sized trendy white tile and porcelain tile porcelain tile and gray floor alcove bathtub photo in New York with recessed-panel cabinets, white cabinets, marble countertops, a one-piece toilet, an undermount sink and blue walls
Mid-sized trendy white tile and porcelain tile porcelain tile and gray floor alcove bathtub photo in New York with recessed-panel cabinets, white cabinets, marble countertops, a one-piece toilet, an undermount sink and blue walls

 Select Stone
Open concept kitchen - mid-sized transitional u-shaped slate floor and gray floor open concept kitchen idea in Boston with an undermount sink, shaker cabinets, black cabinets, granite countertops, gray backsplash, glass tile backsplash, stainless steel appliances and an island



 Badeloft
 USA LLC
Inspiration for a mid-sized modern master bathroom remodel in San Francisco with a vessel sink
Inspiration for a mid-sized modern master bathroom remodel in San Francisco with a vessel sink

 Compass Design Build LLC
Photo: Dawn Conners
Trendy bathroom photo in Kansas City with an undermount sink
Trendy bathroom photo in Kansas City with an undermount sink

 Stanley Photo
Drop-in bathtub - large contemporary master porcelain tile, beige floor and double-sink drop-in bathtub idea in Portland with flat-panel cabinets, white cabinets, beige walls, a drop-in sink, a hinged shower door, beige countertops and a built-in vanity
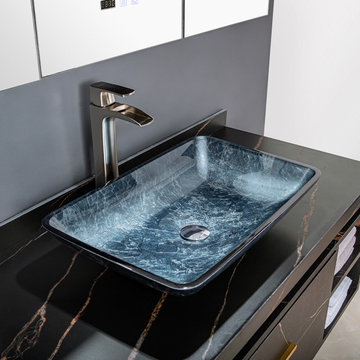
 Vinnova
Why settle for an ordinary bathroom sink when you can have one that’s truly extraordinary? Available in four gorgeous finishes, the Vinnova Udine Series Vessel Bathroom Sinks bring a touch of dazzling style to a guest or master bath. Pair one with your favorite faucet to create a signature look that’s all your own.
Model# 00122-GBS-GB

 Gryphon Builders
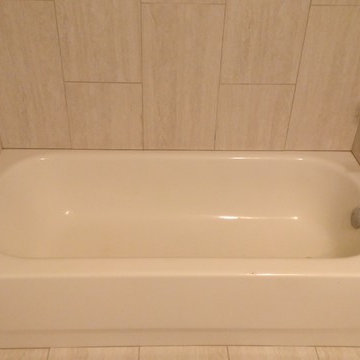
The polished chrome faucet was a must have for the homeowner and it works well with the black granite counter top and the white porcelain under mount sink.
For more information about this project please visit: www.gryphonbuilders.com. Or contact Allen Griffin, President of Gryphon Builders, at 281-236-8043 cell or email him at allen@gryphonbuilders.com




 Shannon Demma
Beautiful bathroom addition with a curbless shower, river rock and basalt stone floor, floating custom Koa vanity and a custom Ipe shower bench.
Example of a mid-sized asian master gray tile and stone tile walk-in shower design with a vessel sink, flat-panel cabinets, dark wood cabinets, soapstone countertops and gray walls
Example of a mid-sized asian master gray tile and stone tile walk-in shower design with a vessel sink, flat-panel cabinets, dark wood cabinets, soapstone countertops and gray walls


 David Henig, Architect
Eric Rorer
Alcove shower - mid-sized 1960s 3/4 gray tile and glass tile porcelain tile alcove shower idea in San Francisco with flat-panel cabinets, medium tone wood cabinets, a two-piece toilet, gray walls, an undermount sink and quartz countertops
Alcove shower - mid-sized 1960s 3/4 gray tile and glass tile porcelain tile alcove shower idea in San Francisco with flat-panel cabinets, medium tone wood cabinets, a two-piece toilet, gray walls, an undermount sink and quartz countertops



 Cabochon Surfaces & Fixtures
Polished carrara marble subway tile found at shower walls carry into recessed niche. Waterworks accessories throughout.
Cabochon Surfaces & Fixtures
 Aftermade Design – Homes That Feel Like You
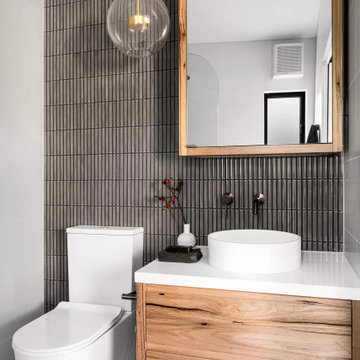
contemporary bathroom, simplicity reigns supreme. The back wall features vertical tiles in a deep, moody hue, their texture adding visual interest. Against this backdrop, a sleek white toilet stands out, its minimalist form emphasizing cleanliness.
The wooden vanity, with its warm tones and visible grain, introduces organic appeal. Atop it rests a pristine white countertop basin, complete with silver faucets mounted directly on the wall. It’s both functional and elegant—a harmonious choice.
Above the vanity hangs a rectangular mirror framed in the same wood as the vanity. This thoughtful continuity ties the space together, amplifying the room’s sense of openness. A small black tray on the vanity holds essentials, adding subtle functionality.
Soft illumination comes from a glass pendant light with an exposed filament bulb. It hangs gracefully in front of the mirror, casting a soothing glow. And discreetly integrated into the ceiling is an exhaust fan—a reminder that even stylish spaces prioritize practicality.

 Floisand Studio
Powder room; photo by Michael Dickter.
Example of a trendy medium tone wood floor powder room design in Seattle with an undermount sink, flat-panel cabinets, dark wood cabinets, quartz countertops and gray walls
Example of a trendy medium tone wood floor powder room design in Seattle with an undermount sink, flat-panel cabinets, dark wood cabinets, quartz countertops and gray walls
168