
Search results for "Rectangular sink" in Home Design Ideas
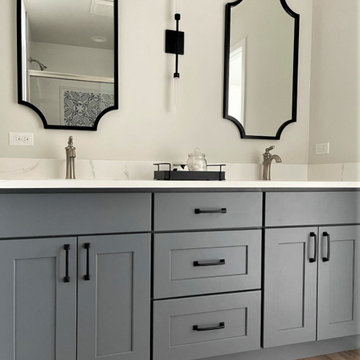
 Kane Home Cabinetry and Design
Sliding shower door - small transitional vinyl floor, brown floor and double-sink sliding shower door idea in Chicago with shaker cabinets, blue cabinets, quartz countertops, white countertops, a built-in vanity and an undermount sink

 User
Chrisse Allan
Example of a small transitional kids' beige tile and ceramic tile porcelain tile alcove bathtub design in Toronto with a drop-in sink, recessed-panel cabinets, dark wood cabinets, laminate countertops, a one-piece toilet and white walls
Example of a small transitional kids' beige tile and ceramic tile porcelain tile alcove bathtub design in Toronto with a drop-in sink, recessed-panel cabinets, dark wood cabinets, laminate countertops, a one-piece toilet and white walls
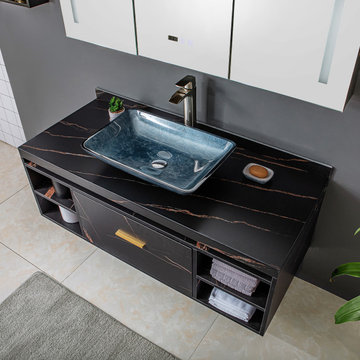
 Vinnova
Why settle for an ordinary bathroom sink when you can have one that’s truly extraordinary? Available in four gorgeous finishes, the Vinnova Udine Series Vessel Bathroom Sinks bring a touch of dazzling style to a guest or master bath. Pair one with your favorite faucet to create a signature look that’s all your own.
Model# 00122-GBS-GB
Find the right local pro for your project

 Denise Quade Design
A rectangular vanity sink was paired with an 8" faucet spread in a polished nickel faucet. Gold Mirrors were placed above it. Berwyn cambria countertops and off white cabinets were selected.

 Normandy Remodeling
The softened corners of the rectangular mirror match the shape of the sink and offer a nod to the subway tile.
To see more from Normandy Designer Vince Weber, visit https://www.normandyremodeling.com/team/vince-weber

 Planning and Building, Inc
Example of a trendy white tile alcove shower design in Miami with an undermount sink, flat-panel cabinets and light wood cabinets

 Carolyn Munro Design + Build
Gordon King
Inspiration for a mid-sized mediterranean 3/4 gray tile, white tile and stone slab painted wood floor drop-in bathtub remodel in Toronto with flat-panel cabinets, white cabinets, a one-piece toilet, blue walls, a drop-in sink and granite countertops
Inspiration for a mid-sized mediterranean 3/4 gray tile, white tile and stone slab painted wood floor drop-in bathtub remodel in Toronto with flat-panel cabinets, white cabinets, a one-piece toilet, blue walls, a drop-in sink and granite countertops



 Lincorp / Borchert
Mid-sized elegant master multicolored tile and ceramic tile ceramic tile bathroom photo in Detroit with an undermount sink, furniture-like cabinets, white cabinets, granite countertops and gray walls

 Lecy Bros Homes & Remodeling
Example of a large trendy master ceramic tile, black floor and double-sink freestanding bathtub design in Minneapolis with flat-panel cabinets, brown cabinets, an undermount sink, a hinged shower door, white countertops and a freestanding vanity

 Fiorella Design, LLC
Christophe Testi
Example of a mid-sized transitional u-shaped dark wood floor open concept kitchen design in San Francisco with an undermount sink, shaker cabinets, dark wood cabinets, quartz countertops, white backsplash, glass tile backsplash, paneled appliances and a peninsula
Example of a mid-sized transitional u-shaped dark wood floor open concept kitchen design in San Francisco with an undermount sink, shaker cabinets, dark wood cabinets, quartz countertops, white backsplash, glass tile backsplash, paneled appliances and a peninsula

 Laura Sehn Design Group
Inspiration for a mid-sized modern 3/4 blue tile, multicolored tile, white tile and mosaic tile white floor and vinyl floor open shower remodel in Montreal with flat-panel cabinets, medium tone wood cabinets, a one-piece toilet, white walls and an integrated sink
 Carolyn Munro Design + Build
Gordon King
Drop-in bathtub - mid-sized mediterranean 3/4 gray tile, white tile and stone slab painted wood floor drop-in bathtub idea in Toronto with flat-panel cabinets, white cabinets, a one-piece toilet, blue walls, a drop-in sink and granite countertops
Drop-in bathtub - mid-sized mediterranean 3/4 gray tile, white tile and stone slab painted wood floor drop-in bathtub idea in Toronto with flat-panel cabinets, white cabinets, a one-piece toilet, blue walls, a drop-in sink and granite countertops

 StoneWorks, Inc.
Countertop for guest bathroom is 3CM thickness, Caesarstone in Nougat. This is a man made quartz with eased edge. We have an under mount rectangular sink with 4” backsplash. Perfect.



 Dartmouth Building Supply Design Center
• American capital WELLBORN *AMERICANA CAPITAL* Wyatt Standard; Wyatt Maple; Earl Grey
• Moorland fog ceasarstone
• BP815128143_TRANSITIONAL ANTIQUE NICKEL PULL_128MM Richelieu
• NSK3018-S / NATIVE TRAILS NATIVESTONE FARMHOUSE 3018 SINK SLAT

 Nico van der Meulen Architects
Photography by Barend Roberts and David Ross
Trendy drop-in bathtub photo with a vessel sink, flat-panel cabinets and gray walls
Trendy drop-in bathtub photo with a vessel sink, flat-panel cabinets and gray walls

 Blackband Design
This Coastal Inspired Farmhouse with bay views puts a casual and sophisticated twist on beach living.
Interior Design by Blackband Design and Home Build by Arbor Real Estate.

Sponsored
Fredericksburg, OH

High Point Cabinets
Columbus' Experienced Custom Cabinet Builder | 4x Best of Houzz Winner


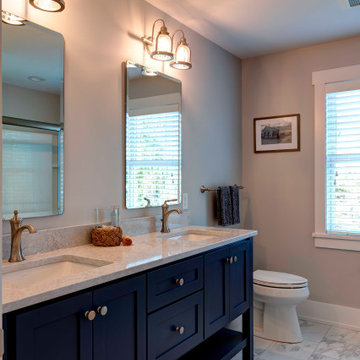
 Laplante Construction Inc.
Vartanian custom designed and built free standing vanity – Craftsman beach style
Lighting is nautical style
LG Hausys Quartz “Viatera®” counter top with rectangular bowl undermount sink
Porcelain tile floor
Kohler fixtures

 John Cannon Homes
The Caaren model home designed and built by John Cannon Homes, located in Sarasota, Florida. This one-story, 3 bedroom, 3 bath home also offers a study, and family room open to the lanai and pool and spa area. Total square footage under roof is 4, 272 sq. ft. Living space under air is 2,895 sq. ft.
Elegant and open, luxurious yet relaxed, the Caaren offers a variety of amenities to perfectly suit your lifestyle. From the grand pillar-framed entrance to the sliding glass walls that open to reveal an outdoor entertaining paradise, this is a home sure to be enjoyed by generations of family and friends for years to come.
Gene Pollux Photography
166