
Search results for "Rectangular sink" in Home Design Ideas

 CUSTOM CRAFT - Design Build Remodel
Double sink vanity, which features 2 undermounted 19" rectangular sinks. The vanity is 21' deep and 7'-6" long
Tub/shower combo - mid-sized traditional ceramic tile and brown floor tub/shower combo idea in Philadelphia with recessed-panel cabinets, gray cabinets, a one-piece toilet, green walls, an undermount sink and quartz countertops
Tub/shower combo - mid-sized traditional ceramic tile and brown floor tub/shower combo idea in Philadelphia with recessed-panel cabinets, gray cabinets, a one-piece toilet, green walls, an undermount sink and quartz countertops

 Kingston
A modern bathroom with a floating vanity, polished chrome faucet, and rectangular vessel sink.
Example of a trendy single-sink bathroom design in Los Angeles with light wood cabinets, a vessel sink, laminate countertops and a floating vanity
Example of a trendy single-sink bathroom design in Los Angeles with light wood cabinets, a vessel sink, laminate countertops and a floating vanity
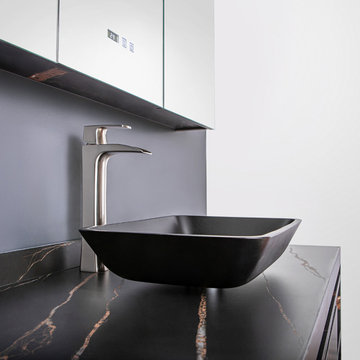
 Vinnova
Why settle for an ordinary bathroom sink when you can have one that’s truly extraordinary? Available in four gorgeous finishes, the Vinnova Udine Series Vessel Bathroom Sinks bring a touch of dazzling style to a guest or master bath. Pair one with your favorite faucet to create a signature look that’s all your own.
Model# 00122-GBS-MB
Find the right local pro for your project

 User
Inspiration for a mid-sized transitional master gray tile and stone tile ceramic tile walk-in shower remodel in Denver with an undermount sink, recessed-panel cabinets, white cabinets, quartz countertops, a one-piece toilet and gray walls

 [STRANG] Architecture
Photography © Claudia Uribe-Touri
Example of a mid-sized minimalist 3/4 beige tile and ceramic tile light wood floor drop-in bathtub design in Miami with a trough sink, white cabinets, solid surface countertops, a wall-mount toilet, white walls and flat-panel cabinets
Example of a mid-sized minimalist 3/4 beige tile and ceramic tile light wood floor drop-in bathtub design in Miami with a trough sink, white cabinets, solid surface countertops, a wall-mount toilet, white walls and flat-panel cabinets

 lisa furey interiors
Example of a mid-sized country 3/4 mosaic tile floor, multicolored floor and single-sink bathroom design in Philadelphia with shaker cabinets, white cabinets, white walls, an undermount sink, gray countertops and a built-in vanity

 Sheri Haby Architects
Lisbeth Grosmann
Inspiration for a mid-sized contemporary white tile porcelain tile and gray floor freestanding bathtub remodel in Melbourne with medium tone wood cabinets, an undermount sink, quartz countertops, a hinged shower door, white countertops and white walls
Inspiration for a mid-sized contemporary white tile porcelain tile and gray floor freestanding bathtub remodel in Melbourne with medium tone wood cabinets, an undermount sink, quartz countertops, a hinged shower door, white countertops and white walls



 Creative Kitchens
Mid-sized trendy u-shaped dark wood floor and brown floor enclosed kitchen photo in Huntington with a double-bowl sink, flat-panel cabinets, dark wood cabinets, concrete countertops, white backsplash, ceramic backsplash, stainless steel appliances and an island
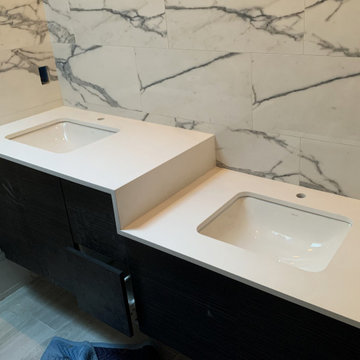

 Palace Stone LLC
Daby Mountain white Marble 1-1/4" - rectangular sink - eased edge
Kitchen - kitchen idea in New York
Kitchen - kitchen idea in New York

 Devine Bath & Kitchen
Master bathroom gets major modern update. Built in vanity with natural wood stained panels, quartz countertop and undermount sink. New walk in tile shower with large format tile, hex tile floor, shower bench, multiple niches for storage, and dual shower head. New tile flooring and lighting throughout. Small second vanity sink.
 User
Added some glitz to the hanging chandelier. This rustic geodesic dome home is beautiful!
Inspiration for a mid-sized rustic master multicolored tile and porcelain tile porcelain tile and multicolored floor freestanding bathtub remodel with a vessel sink, shaker cabinets, quartz countertops, a one-piece toilet, gray walls and dark wood cabinets
Inspiration for a mid-sized rustic master multicolored tile and porcelain tile porcelain tile and multicolored floor freestanding bathtub remodel with a vessel sink, shaker cabinets, quartz countertops, a one-piece toilet, gray walls and dark wood cabinets

 Feldman Architecture, Inc.
Inspiration for a modern galley medium tone wood floor and brown floor kitchen remodel in San Francisco with an undermount sink, flat-panel cabinets, white cabinets, stainless steel appliances, an island and white countertops

Sponsored
Plain City, OH

The Creative Kitchen Company
Columbus Area Kitchen Remodeling and Refacing Professional
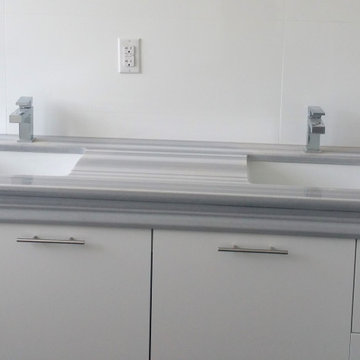

 Eagle Peak Builders
Scott Powers Photography
Example of a classic master beige tile and mosaic tile ceramic tile walk-in shower design in San Francisco with white cabinets, yellow walls, an undermount sink and quartz countertops
Example of a classic master beige tile and mosaic tile ceramic tile walk-in shower design in San Francisco with white cabinets, yellow walls, an undermount sink and quartz countertops

 QHG Construction
Transitional white tile mosaic tile floor, white floor and double-sink bathroom photo in DC Metro with shaker cabinets, white cabinets, white walls, an undermount sink and white countertops
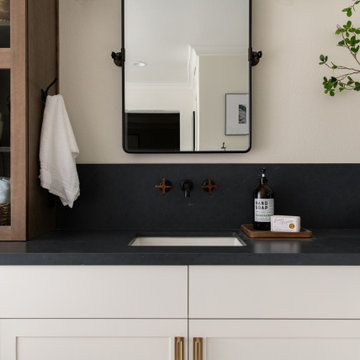
 Sea Pointe Design & Remodel
This primary bathroom remodel features a dark-tone soapstone design using engineered quartz countertop.
Inspiration for a farmhouse bathroom remodel in Los Angeles
Inspiration for a farmhouse bathroom remodel in Los Angeles



 K&H Custom Home Solutions
Inspiration for a transitional gray tile black floor bathroom remodel in San Francisco with medium tone wood cabinets, white walls, an undermount sink, gray countertops and recessed-panel cabinets

 Marty Rhein, CKD, CBD - BAC Design Group
Example of a large classic master gray floor and double-sink freestanding bathtub design with recessed-panel cabinets, blue cabinets, gray walls, an undermount sink, a hinged shower door, gray countertops and a built-in vanity

 Custom Surface Solutions
 (www.css-tile.com) - Owner Craig Thompson (512) 430-1215. This project shows a new construction powder room with tile wainscot using a combination of 2" x 24", 4" x 24", 6" x 24" and 8" x 24" gray marble tile. Wall mounted tile, granite countertop top.
180