
Search results for "Rectangular sink" in Home Design Ideas


 aMortonDesign
New Master Bath double sinks
Patrick Roger Photography
Large trendy master gray tile and white tile pebble tile floor and black floor doorless shower photo in Boston with flat-panel cabinets, white cabinets, a one-piece toilet, blue walls, an integrated sink and quartzite countertops
Large trendy master gray tile and white tile pebble tile floor and black floor doorless shower photo in Boston with flat-panel cabinets, white cabinets, a one-piece toilet, blue walls, an integrated sink and quartzite countertops

 ReBath of Albany
The low barrier of this shower base makes it easy to step over. No slips and falls in this bathroom!
Example of a small classic 3/4 alcove shower design in Boston
Example of a small classic 3/4 alcove shower design in Boston
Find the right local pro for your project

 Divine Flooring
Copyright Calbridge Homes
Mid-sized transitional master gray tile and slate tile concrete floor and gray floor freestanding bathtub photo in Calgary with an undermount sink, flat-panel cabinets, white cabinets, gray walls, quartz countertops and gray countertops
Mid-sized transitional master gray tile and slate tile concrete floor and gray floor freestanding bathtub photo in Calgary with an undermount sink, flat-panel cabinets, white cabinets, gray walls, quartz countertops and gray countertops

 Cabinet-S-Top
In this master bath we installed Waypoint Livingspaces 410F Maple Linen cabinets. On the countertop is Zodiaq London Sky 2cm quartz with 4” backsplash. In the shower Calacatta Grey Porcelain Tile was installed the shower walls with random broken stone tile for the shower floor in Sterling 13XL. . A Shangra La Pulse unit was installed in the shower with a custom 3/8” clear glass shower door with brushed nickle accents. The bathroom floor is Mohawk vinyl plank Trigado in Greige. 4 wall scones by Kendal Lighting in Satin Nickle beside 2 Murray Feiss Parker Place mirrors. A freestanding Barclay Tanya 71” Freestanding Bath Tub with a tub filler faucet by Barcley in brushed nickle Dolan series. Above the tub is Fanimation bath fan/light Beckwith model in brushed nickle.

 MossCreek
Designed by MossCreek, this beautiful timber frame home includes signature MossCreek style elements such as natural materials, expression of structure, elegant rustic design, and perfect use of space in relation to build site. Photo by Mark Smith
 Cornerstone Custom Countertops
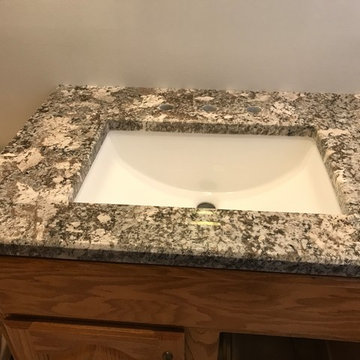
Brand New Bathroom Vanity Top in 3cm granite in Ganache with 3/8" bevel edge
Home design - mid-sized modern home design idea in Boston with granite countertops
Home design - mid-sized modern home design idea in Boston with granite countertops



 Grand Home Solutions, Inc
As soon as entering the Master Bathroom a large double vanity greets you with rectangular vessel sinks and chrome faucet. The light fixtures add a feminine balance to the more masculine tile.




 Charis Homes
Doorless shower - doorless shower idea in Cleveland with a vessel sink, white cabinets and quartzite countertops

 Taylor Made Cabinets, Leominster MA
Full Overlay Style with Kick, looks like Furniture style!
Mid-sized transitional ceramic tile and gray floor kitchen photo with an undermount sink and white cabinets
Mid-sized transitional ceramic tile and gray floor kitchen photo with an undermount sink and white cabinets

Sponsored
Sunbury, OH

J.Holderby - Renovations
Franklin County's Leading General Contractors - 2X Best of Houzz!

 Majestic Concrete Design
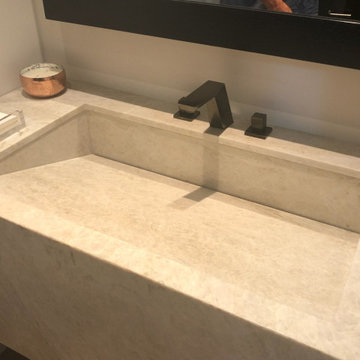
Concrete sinks, concrete ramp sink
Example of a minimalist bathroom design in Philadelphia
Example of a minimalist bathroom design in Philadelphia

 Magdalena Keck Interior Design
Photography: Chuck Choi
Example of a trendy rooftop rooftop deck design in New York
Example of a trendy rooftop rooftop deck design in New York

 Signature Kitchen & Bath
Inspiration for a timeless bathroom remodel in St Louis with raised-panel cabinets and dark wood cabinets

 Tranquility Custom Homes
Photo by Tranquility Homes.
Inspiration for a mid-sized transitional master beige tile and ceramic tile alcove bathtub remodel in Oklahoma City with an undermount sink, raised-panel cabinets, dark wood cabinets, quartz countertops and beige walls
Inspiration for a mid-sized transitional master beige tile and ceramic tile alcove bathtub remodel in Oklahoma City with an undermount sink, raised-panel cabinets, dark wood cabinets, quartz countertops and beige walls




 Kurco Construction, Inc
Master bath with stained concrete floors, custom dark wood cabinetry, his & her sinks, and quartzite countertops.
Example of a mid-sized urban master concrete floor and gray floor alcove shower design in Jacksonville with recessed-panel cabinets, dark wood cabinets, a one-piece toilet, gray walls, an undermount sink, quartzite countertops and a hinged shower door
Example of a mid-sized urban master concrete floor and gray floor alcove shower design in Jacksonville with recessed-panel cabinets, dark wood cabinets, a one-piece toilet, gray walls, an undermount sink, quartzite countertops and a hinged shower door
 projectkj
Self
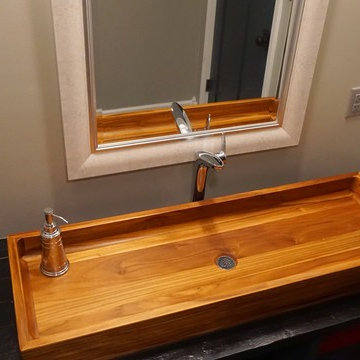
Mid-sized minimalist concrete floor home design photo in Louisville with a trough sink, open cabinets, black cabinets, wood countertops, an urinal and gray walls
Mid-sized minimalist concrete floor home design photo in Louisville with a trough sink, open cabinets, black cabinets, wood countertops, an urinal and gray walls
183