
Search results for "Rectangular sink" in Home Design Ideas

 Loft 3 Design Company
Inspiration for a mid-sized industrial gray tile and ceramic tile ceramic tile bathroom remodel in Calgary with open cabinets, beige cabinets, a two-piece toilet, gray walls, a drop-in sink and wood countertops

 CRE Construction
Clean contemporary style guides the selections of this bathroom renovation.
Jon Huelskamp, Landmark Photography
Mid-sized trendy master gray tile and ceramic tile ceramic tile alcove bathtub photo in Minneapolis with an undermount sink, furniture-like cabinets, dark wood cabinets, marble countertops and gray walls
Mid-sized trendy master gray tile and ceramic tile ceramic tile alcove bathtub photo in Minneapolis with an undermount sink, furniture-like cabinets, dark wood cabinets, marble countertops and gray walls

 Petrucci Homes
Alcove shower - large cottage master alcove shower idea in Detroit with shaker cabinets, white cabinets, gray walls, an undermount sink, a hinged shower door and gray countertops

 StoneTop Surfaces
Integrated concrete sink adds even more dimension to split level island in kitchen remodel
Example of a large mountain style eat-in kitchen design in Minneapolis with an integrated sink, shaker cabinets, concrete countertops, gray backsplash and an island
Example of a large mountain style eat-in kitchen design in Minneapolis with an integrated sink, shaker cabinets, concrete countertops, gray backsplash and an island

 Freestate Timbers Inc.
Bathroom - mid-sized 3/4 bathroom idea in Baltimore with an undermount sink, raised-panel cabinets, light wood cabinets, wood countertops and white walls

 Universal Ceramic Tile Distributors Inc.
Bathroom - transitional white tile bathroom idea in New York with an undermount sink, black cabinets, marble countertops and green walls
 Change Your Bathroom©
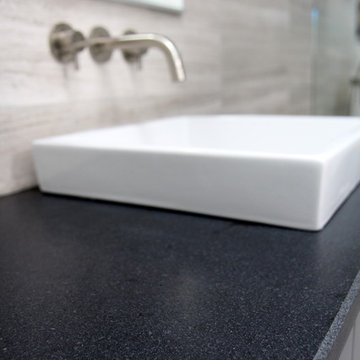
The goal of this project was to upgrade the builder grade finishes and create an ergonomic space that had a contemporary feel. This bathroom transformed from a standard, builder grade bathroom to a contemporary urban oasis. This was one of my favorite projects, I know I say that about most of my projects but this one really took an amazing transformation. By removing the walls surrounding the shower and relocating the toilet it visually opened up the space. Creating a deeper shower allowed for the tub to be incorporated into the wet area. Adding a LED panel in the back of the shower gave the illusion of a depth and created a unique storage ledge. A custom vanity keeps a clean front with different storage options and linear limestone draws the eye towards the stacked stone accent wall.
Houzz Write Up: https://www.houzz.com/magazine/inside-houzz-a-chopped-up-bathroom-goes-streamlined-and-swank-stsetivw-vs~27263720
The layout of this bathroom was opened up to get rid of the hallway effect, being only 7 foot wide, this bathroom needed all the width it could muster. Using light flooring in the form of natural lime stone 12x24 tiles with a linear pattern, it really draws the eye down the length of the room which is what we needed. Then, breaking up the space a little with the stone pebble flooring in the shower, this client enjoyed his time living in Japan and wanted to incorporate some of the elements that he appreciated while living there. The dark stacked stone feature wall behind the tub is the perfect backdrop for the LED panel, giving the illusion of a window and also creates a cool storage shelf for the tub. A narrow, but tasteful, oval freestanding tub fit effortlessly in the back of the shower. With a sloped floor, ensuring no standing water either in the shower floor or behind the tub, every thought went into engineering this Atlanta bathroom to last the test of time. With now adequate space in the shower, there was space for adjacent shower heads controlled by Kohler digital valves. A hand wand was added for use and convenience of cleaning as well. On the vanity are semi-vessel sinks which give the appearance of vessel sinks, but with the added benefit of a deeper, rounded basin to avoid splashing. Wall mounted faucets add sophistication as well as less cleaning maintenance over time. The custom vanity is streamlined with drawers, doors and a pull out for a can or hamper.
A wonderful project and equally wonderful client. I really enjoyed working with this client and the creative direction of this project.
Brushed nickel shower head with digital shower valve, freestanding bathtub, curbless shower with hidden shower drain, flat pebble shower floor, shelf over tub with LED lighting, gray vanity with drawer fronts, white square ceramic sinks, wall mount faucets and lighting under vanity. Hidden Drain shower system. Atlanta Bathroom.

 Valley Floors Inc
Bathroom - small transitional 3/4 brown tile bathroom idea in Denver with flat-panel cabinets, white cabinets, brown walls, an undermount sink and quartzite countertops

 Kitchen & Bath Details
Beach style light wood floor eat-in kitchen photo in Boston with an undermount sink, beaded inset cabinets, white cabinets, quartz countertops, beige backsplash, terra-cotta backsplash, black appliances and a peninsula

 Nip Tuck Remodeling
Custom LED feature wall (this is our main feature)
Freestanding tub
Quartz Countertops: PentalQuartz Mysterio
Medicine Cabinets: Robern M Series
Vanity Sinks: Toto Kiwami
Faucets: Hans Grohe Metris
Pental Sabbia wall tile
5/8” mosaic glass tile wall
 Kitchen Sales & Kitchen Sales Gallery
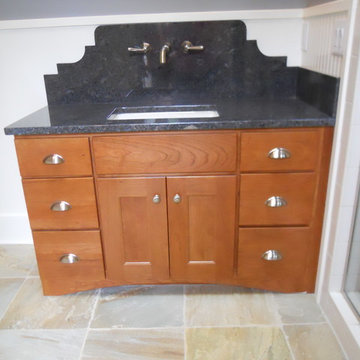
Powder room vanity; Custom Cupboards cherry cabinets, Black Pearl granite with custom designed backsplash, wall mount faucet, and rectangular white undermount sink.

 Cabinet-S-Top
In this small bathroom we redesigned the layout for a better functioning bathroom, we removed the existing bath tub and installed a larger shower area. The shower walls are Caraway Ironstone cultured marble that included a larger shower caddy and decorative chair rail around the glass block window. 3/8” Clear glass TruFit shower enclosure, 72” tall one swing door and stationary panel. Kohler 60”x36” white shower base and coordinating shower drain. Waypoint 450S in Maple wood with Mocha Glaze stain vanity and built in cabinetry was installed with Giallo Ornamental granite countertops with a white undermount china sink and back/side splashes. A Kichler 3 light bath sconce in Olde Bronze finish and Broan ventilation fan with light was installed in the shower area. White ergo height compact elongated Gerber toilet, Delta shower with handheld combo shower head, Delta widespread two handle faucet, 18” towel bar, robe hook and toilet paper holder in Venetian bronze. The flooring is Emblem 7”x20” tile in Summerwheat brown wood look.

 Medina Exteriors & Remodeling
When Bill and Laura came to us for their remodel, they wanted to create a master bathroom oasis. They were able to achieve this with a raised panel from the cabinetry line Holiday Kitchen’s in a traditional cherry finish in the color truffle with Victoria knobs on all doors and Bow pulls on all drawers, Cambria’s Montgomery quartz, Armstrong Alterna 16” x 16” Gray dust flooring, and Moen’s Genta amenities. In the shower the Geschke’s went with Emser’s action advanced tile in a 12” x 24” for their main shower walls, with an accent stripe of Virginia Tile’s Refluence. Other selections that finished their dream look included; Moen’s waterfill 10” diameter rain head shower head, along with Moen’s eco performance handheld shower head.
 Texas Lightsmith
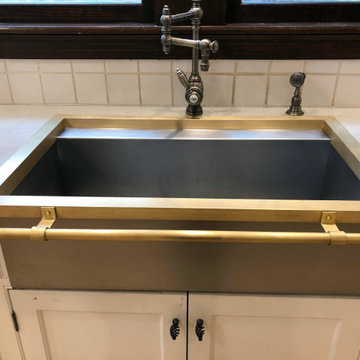
A beautiful application of the Constantine IV Sink in stainless steel and brass accents.
Outside Dimensions: 33” W x 21” D x 9.5” basin depth
Inside Dimensions: 30.5” W x 18.5” D
Material: Stainless Steel; Brass flange and towel bar
Finish: Non-Directional Burnished Stainless Steel basin; Burnished Brass flange and towel bar
Basin: Living Finish; smooth; integrated shelf; single basin
Brass towel bar with finials and forged brackets mounted to flange
Drain: 1 3.5”
Other materials and finishes available as well.

 Bay Area Contracting, Inc.
Example of a large transitional master porcelain tile, gray floor and double-sink freestanding bathtub design with shaker cabinets, blue cabinets, blue walls, an undermount sink, a hinged shower door, white countertops and a built-in vanity

 Diamond Spas
Self Rimming Rectangular Copper Bath with Contoured Bottom 42"x72"24" and Matching Sinks 14"x22"x7"
Interior Design: Lisa Limited, Photo Credit: Copyright Dave Revette Photography
 CBD Glass Studios
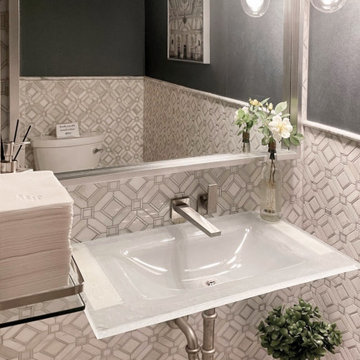
Integrated glass sink with a rectangular bowl ("Vitra Model"): 3/4" Ultra clear glass, textured, with frost finish.

 Allan Homes Unlimited Inc.
Floating double rectangular bowl vanity with under vanity lighting.
Drop-in bathtub - large contemporary master multicolored tile and glass tile laminate floor and beige floor drop-in bathtub idea in Baltimore with flat-panel cabinets, black cabinets, beige walls, an undermount sink, solid surface countertops and a two-piece toilet
Drop-in bathtub - large contemporary master multicolored tile and glass tile laminate floor and beige floor drop-in bathtub idea in Baltimore with flat-panel cabinets, black cabinets, beige walls, an undermount sink, solid surface countertops and a two-piece toilet

 Michael Schmitt Architect pc
GAMUT - Photographer
Example of a trendy blue tile and mosaic tile freestanding bathtub design in New York with a wall-mount sink and white walls
Example of a trendy blue tile and mosaic tile freestanding bathtub design in New York with a wall-mount sink and white walls

 K A Designs
This quartersawn oak bathroom was built with shaker style doors and drawers. The vanity has a gray, solid surface countertop with a full round over edge. In it we installed an integrated sink. To visit our website and see other quartersawn oak bathrooms we have built use the following link: http://kadesigns.net/Baths/Quartersawn_Oak_Baths/quartersawn_oak_baths.html
198