
Search results for "Rectangular sink" in Home Design Ideas

 Sand & Swirl, Inc.
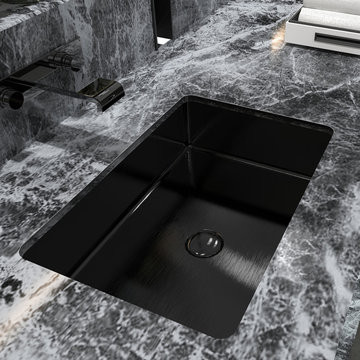
Realistic marble vanity top with a LARGE SQUARE seamless sink in sterling silver
Inspiration for a modern bathroom remodel in Salt Lake City
Inspiration for a modern bathroom remodel in Salt Lake City


 Carly Scholze Interiors
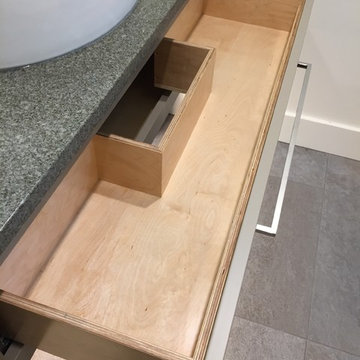
Inspiration for a small transitional ceramic tile and gray floor staircase remodel in Vancouver with flat-panel cabinets, brown cabinets, a one-piece toilet, white walls, a vessel sink and quartz countertops

 Birch Tree Design & Remodeling
Modern update to a classic style bathroom
Alcove bathtub - small transitional kids' white tile and porcelain tile mosaic tile floor and black floor alcove bathtub idea in Bridgeport with shaker cabinets, white cabinets, a two-piece toilet, gray walls, an undermount sink, quartz countertops and multicolored countertops
Alcove bathtub - small transitional kids' white tile and porcelain tile mosaic tile floor and black floor alcove bathtub idea in Bridgeport with shaker cabinets, white cabinets, a two-piece toilet, gray walls, an undermount sink, quartz countertops and multicolored countertops


 Legacy Woodworks, LLC
VG Fir, continuous grain matched drawer fronts, maple dovetail drawer boxes with soft-close under-mount slides, decorative tansu hardware.
Inspiration for a zen bathroom remodel in San Francisco with light wood cabinets
Inspiration for a zen bathroom remodel in San Francisco with light wood cabinets

 Woodstock Flooring & Design Center
Maple cabinets with Cocoa Stain, Santa Cecilia Granite Vanity Top with Undermount Porcelain Sink and Mannington Adura Dockside Luxury Vinyl Plank Flooring.


 On The Level Remodeling Company
Example of a mid-sized trendy beige tile and porcelain tile porcelain tile alcove shower design in Boise with shaker cabinets, light wood cabinets, beige walls, an undermount sink and granite countertops


 Meriwether Inc
PHotos by Susan Gilmore
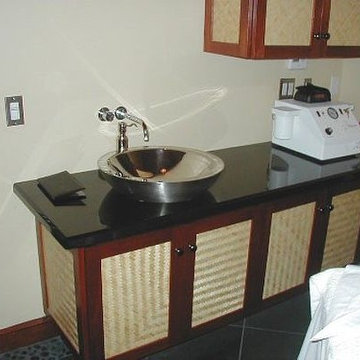
Inspiration for a large rustic medium tone wood floor enclosed kitchen remodel in Minneapolis with a farmhouse sink, recessed-panel cabinets, medium tone wood cabinets, granite countertops, ceramic backsplash, stainless steel appliances, yellow walls, an island and beige backsplash
Inspiration for a large rustic medium tone wood floor enclosed kitchen remodel in Minneapolis with a farmhouse sink, recessed-panel cabinets, medium tone wood cabinets, granite countertops, ceramic backsplash, stainless steel appliances, yellow walls, an island and beige backsplash

 elizaBeth Marcocci CMKBD, CAPS
Kitchen update featuring new backwall tile with mosaic and metal insert, new chocolate bordeaux granite countertops
Open concept kitchen - mid-sized traditional l-shaped medium tone wood floor and red floor open concept kitchen idea with an undermount sink, raised-panel cabinets, medium tone wood cabinets, granite countertops, gray backsplash, stone tile backsplash, stainless steel appliances, an island and multicolored countertops
Open concept kitchen - mid-sized traditional l-shaped medium tone wood floor and red floor open concept kitchen idea with an undermount sink, raised-panel cabinets, medium tone wood cabinets, granite countertops, gray backsplash, stone tile backsplash, stainless steel appliances, an island and multicolored countertops


 Brazos Bluffs Construction
Brazos River Project: Laundry Room
Utility room photo in Austin with an undermount sink, shaker cabinets, white cabinets and a side-by-side washer/dryer
Utility room photo in Austin with an undermount sink, shaker cabinets, white cabinets and a side-by-side washer/dryer

 BENDER
WALL-HUNG BATHROOM VANITIES AND MOUNTED CABINETS ARE TAKING OVER IN HOME DESIGN TRENDS AND BENDER IS LEADING THE WAY
Bathroom remodeling is the most popular remodeling project this year and when you work with Bender’s expert home design team, you can see why. Our wall-hung bathroom vanities and mounted bathroom cabinets offer the best of both worlds: dynamic, modern design meets versatile, relaxed and clean storage.

 Fay's Fine Cabinetry
Mid-sized l-shaped porcelain tile and gray floor dedicated laundry room photo in Boston with an undermount sink, shaker cabinets, granite countertops, gray walls, a side-by-side washer/dryer and blue cabinets

 JandB Kitchen Designs
ANOTHER VIEW OF PREP SINK AND CHROME FAUCET.....NICE COMBO!.....AGAIN, DON'T FORGET THE SINK GRID(S).
Example of a large classic u-shaped dark wood floor and brown floor eat-in kitchen design in Chicago with an undermount sink, shaker cabinets, gray cabinets, granite countertops, multicolored backsplash, metal backsplash, stainless steel appliances, an island and black countertops
Example of a large classic u-shaped dark wood floor and brown floor eat-in kitchen design in Chicago with an undermount sink, shaker cabinets, gray cabinets, granite countertops, multicolored backsplash, metal backsplash, stainless steel appliances, an island and black countertops


 User
Photos by Brad Peebles.
Example of a small beach style master beige tile and porcelain tile porcelain tile doorless shower design in Hawaii with an undermount sink, beaded inset cabinets, dark wood cabinets, granite countertops, a two-piece toilet and gray walls
Example of a small beach style master beige tile and porcelain tile porcelain tile doorless shower design in Hawaii with an undermount sink, beaded inset cabinets, dark wood cabinets, granite countertops, a two-piece toilet and gray walls
197