
Search results for "Rectangular sink" in Home Design Ideas


 NRC HOMES
Custom wood-framed medicine cabinets and vanity provide ample room for storage. The alcove-style shower is spacious. Architectural design by Board & Vellum. Photo by John G. Wilbanks.


 Design Lines
Kitchen - galley kitchen idea in San Diego with white cabinets, tile countertops, ceramic backsplash and white appliances

 Anna Jacoby Interiors
Ian Coleman
Inspiration for a mid-sized contemporary master gray tile and porcelain tile porcelain tile drop-in bathtub remodel in San Francisco with an undermount sink, recessed-panel cabinets, white cabinets, quartz countertops and green walls
Inspiration for a mid-sized contemporary master gray tile and porcelain tile porcelain tile drop-in bathtub remodel in San Francisco with an undermount sink, recessed-panel cabinets, white cabinets, quartz countertops and green walls


 Timber Trails Development Company
Stoffer Photography
Cottage l-shaped white floor dedicated laundry room photo in Chicago with shaker cabinets, white cabinets, beige walls, a side-by-side washer/dryer and white countertops
Cottage l-shaped white floor dedicated laundry room photo in Chicago with shaker cabinets, white cabinets, beige walls, a side-by-side washer/dryer and white countertops

 Fix It Up Home Repair & Improvements
Complete master bath remodel in Fredericksburg, VA with 8 foot walk in shower with natural stone. Featuring a claw foot tub and reclaimed wood.
Inspiration for a large rustic master brown tile and ceramic tile limestone floor and brown floor claw-foot bathtub remodel in DC Metro with blue walls
Inspiration for a large rustic master brown tile and ceramic tile limestone floor and brown floor claw-foot bathtub remodel in DC Metro with blue walls

 Lowder & Lowder Construction Inc.
Mid-sized elegant 3/4 limestone floor and beige floor bathroom photo with a vessel sink, shaker cabinets, medium tone wood cabinets, a two-piece toilet, beige walls and wood countertops

 Vision Design
Alcove bathtub - small transitional beige tile and ceramic tile marble floor alcove bathtub idea in San Francisco with an undermount sink, flat-panel cabinets, light wood cabinets, quartz countertops and beige walls

 Yancy Kitchen & Bath Design
Inspiration for a mid-sized transitional u-shaped laminate floor and brown floor enclosed kitchen remodel in Detroit with an undermount sink, recessed-panel cabinets, blue cabinets, quartzite countertops, multicolored backsplash, glass tile backsplash, black appliances, an island and white countertops



 S&K Interiors LLC
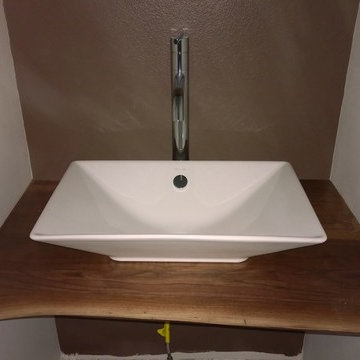
Inspiration for a contemporary powder room remodel in St Louis with a vessel sink, flat-panel cabinets and black cabinets

 Farris Concepts in Architecture
Refreshment bar serving media room
Wet bar - mid-sized traditional single-wall carpeted wet bar idea in Nashville with a drop-in sink, recessed-panel cabinets, light wood cabinets and gray backsplash
Wet bar - mid-sized traditional single-wall carpeted wet bar idea in Nashville with a drop-in sink, recessed-panel cabinets, light wood cabinets and gray backsplash

 User
Example of a mid-sized transitional kids' gray tile and porcelain tile alcove bathtub design in Phoenix with a two-piece toilet, gray walls, an undermount sink and quartzite countertops


 Tracy Tesmer Design Remodeling
Small Galley Condo Kitchen Remodel
Example of a small transitional galley slate floor and multicolored floor enclosed kitchen design in Atlanta with an undermount sink, flat-panel cabinets, light wood cabinets, quartz countertops, red backsplash, porcelain backsplash, stainless steel appliances and white countertops
Example of a small transitional galley slate floor and multicolored floor enclosed kitchen design in Atlanta with an undermount sink, flat-panel cabinets, light wood cabinets, quartz countertops, red backsplash, porcelain backsplash, stainless steel appliances and white countertops

 MPT Enterprises, Inc.
Inspiration for a small contemporary master white tile and subway tile ceramic tile and white floor bathroom remodel in Chicago with flat-panel cabinets, white cabinets, an undermount tub, a one-piece toilet, gray walls, an undermount sink, quartzite countertops and black countertops
196