
Search results for "Rectangular sink" in Home Design Ideas

 Zajac Home Improvement
Example of a small 3/4 brown tile and ceramic tile ceramic tile alcove shower design in New York with an integrated sink, flat-panel cabinets, dark wood cabinets, quartz countertops, a two-piece toilet and brown walls

 AGM Home Store, LLC
Amazing Vessel sinks of all types. Manufactured all in Europe. Available in different finishes, and sizes. Material: solid surface, ceramic, resin, glass, stainless steel, and solid wood. Our vessel sinks are specifically designed with the best level of elegance in mind for your bathroom.
Designer vessel sinks to increase the level of elegance of your bathroom. Some sinks are made of Solid Surface, The matte surface is smooth, velvety, very pleasant to the touch, easy to clean and to maintain.

 Keystone Home Improvements, Inc.
MTI, C D Sparling, PQC,
Example of a transitional bathroom design in Detroit
Example of a transitional bathroom design in Detroit
Find the right local pro for your project
 Pacific Coast Custom Design
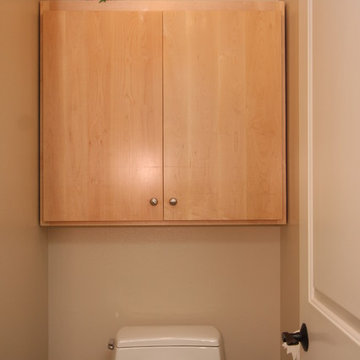
Contemporary maple storage cabinet added to toilet area to give much needed storage.
Home design - contemporary home design idea in Orange County
Home design - contemporary home design idea in Orange County
 Renovision Road
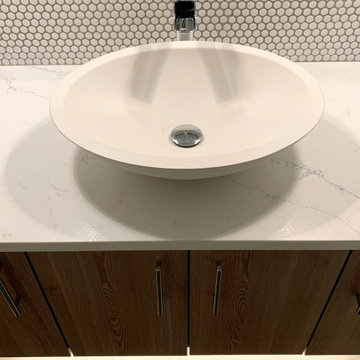
This was a remodeling of an existing powder room. It has a retro modern look. We used penny tile to cover the main wall along with two wall sconces for main lighting. We used a floating vanity and added under cabinet lighting to create a dramatic look reminiscent of a high end hotel. The vessel sink was sourced from Etsy and is made from linen colored concrete. All fixtures are polished chrome to add extra flair.

 Parc Chateau Homes
Example of a mid-sized 1960s kids' white tile and porcelain tile porcelain tile alcove bathtub design in Dallas with an undermount sink, shaker cabinets, white cabinets, quartzite countertops, a two-piece toilet and gray walls

 Drury Design
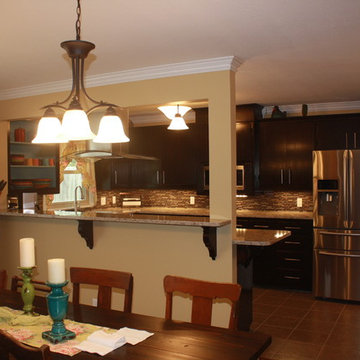
White, taupe, and cocoa bean-colored cabinetry from Grabill Cabinet Company provides a neutral backdrop for high impact details. The 72” custom-built zinc hood balances the dark refrigerator cabinet with leaded watery mirror panels. Honed Orion granite on the perimeter enables the Cambria quartz countertops on the island to be a subtle stand out.


 Kitchen & Bath Trends of Kansas, LLC
Tieing in modern and cozy aspects has never looked so easy!
Inspiration for a modern home design remodel in Kansas City
Inspiration for a modern home design remodel in Kansas City

 Thorson Restoration & Construction
Example of a classic gray tile and porcelain tile mosaic tile floor bathroom design in Boston with an undermount sink, flat-panel cabinets, gray cabinets, granite countertops, a two-piece toilet and gray walls

 Attleboro Kitchen and Bath
Viatera Intermezzo quartz countertops and Wolf Designer Cottage cabinetry are the perfect pair in this smart powder room.
Inspiration for a small transitional porcelain tile home design remodel in Providence with a two-piece toilet, an undermount sink and quartz countertops
Inspiration for a small transitional porcelain tile home design remodel in Providence with a two-piece toilet, an undermount sink and quartz countertops

 Kim Doggett Architects
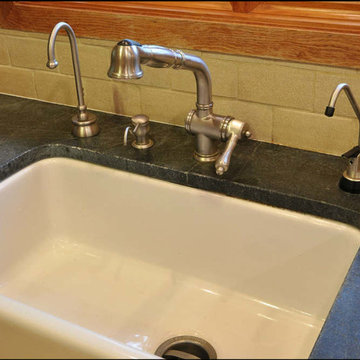
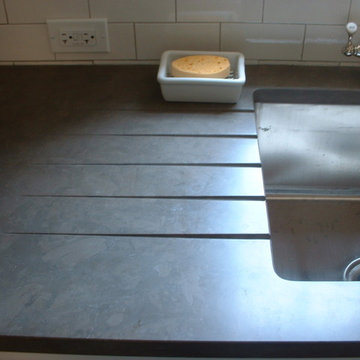
Grooves cut into the countertop draining into the sink eliminates the need for a tray under the dish drainer.
Elegant home design photo in New York
Elegant home design photo in New York

 J. Stewart Interiors
Spa bathroom with pale green granite on vanity and tub deck. Architect: Steven Lesley. Cabinetry: Quesco cabinets in pearl painted finish. Granite: Larry Dillon Handmade ceramic tile backsplash: Chic Tile. Soaking tub: Fixtures & Faucets.



 Sandi Lanigan Interiors
Kevin Bacon, Beck Photography
Large transitional master beige tile and ceramic tile ceramic tile double shower photo in Boston with flat-panel cabinets, beige cabinets, a two-piece toilet, gray walls, an undermount sink and granite countertops
Large transitional master beige tile and ceramic tile ceramic tile double shower photo in Boston with flat-panel cabinets, beige cabinets, a two-piece toilet, gray walls, an undermount sink and granite countertops

 Spring Island
Guest Bath, 271 Spring Island Drive; Photographs by Tom Jenkins
Inspiration for a farmhouse medium tone wood floor claw-foot bathtub remodel in Atlanta with a vessel sink, furniture-like cabinets, dark wood cabinets, a two-piece toilet and orange walls
Inspiration for a farmhouse medium tone wood floor claw-foot bathtub remodel in Atlanta with a vessel sink, furniture-like cabinets, dark wood cabinets, a two-piece toilet and orange walls


 Heather
--Before--
1970 Deckhouse bathroom remodel. We had a weird bathroom set up that didn't work for us. The hallway had a bathroom that led into the shower room. It has a large soaking tub and 2 shower heads. There was another door out of the shower room that went into the master bedroom. The master bedroom also had a separate 1/2 bath. We gutted the whole area and turned it into 2 full baths. Only the hallway bathroom has been completed so far.

Sponsored
Sunbury, OH

J.Holderby - Renovations
Franklin County's Leading General Contractors - 2X Best of Houzz!


 Skyhook Design
Kitchen with Walnut cabinets, Black Mist Granite counters, and Limestone tile backsplash.
Example of a small trendy u-shaped porcelain tile and beige floor eat-in kitchen design in Denver with a single-bowl sink, flat-panel cabinets, brown cabinets, granite countertops, gray backsplash, limestone backsplash, stainless steel appliances, an island and black countertops
Example of a small trendy u-shaped porcelain tile and beige floor eat-in kitchen design in Denver with a single-bowl sink, flat-panel cabinets, brown cabinets, granite countertops, gray backsplash, limestone backsplash, stainless steel appliances, an island and black countertops

 Michael Hershenson Architects
Example of a mid-sized trendy master light wood floor corner shower design in Chicago with furniture-like cabinets, light wood cabinets, white walls, a drop-in sink and marble countertops
206