
Search results for "Rectangular sink" in Home Design Ideas

 Anna Jacoby Interiors
Ian Coleman
Inspiration for a mid-sized contemporary 3/4 beige tile and porcelain tile pebble tile floor and brown floor walk-in shower remodel in San Francisco with a wall-mount toilet, brown walls, an undermount sink, quartz countertops and brown countertops
Inspiration for a mid-sized contemporary 3/4 beige tile and porcelain tile pebble tile floor and brown floor walk-in shower remodel in San Francisco with a wall-mount toilet, brown walls, an undermount sink, quartz countertops and brown countertops

 Studio H2O/PSC Distribution
Cabinetry: RD Henry Alder Wood with "River Rock" Stain
Countertop: Wilsonart "Italian White Di Pesco"
Hardware: Top Knobs Lynwood Collection in Ash Gray
Faucet: Delta Cassidy
Sink: Elkay Quartz Classic "Dusk Grey"
Lighting: Kitchler "Barrington"

 Whitney Garrett / Kenwood Kitchens
Inspiration for a large timeless l-shaped vinyl floor and beige floor open concept kitchen remodel in Baltimore with a single-bowl sink, raised-panel cabinets, brown cabinets, granite countertops, beige backsplash, ceramic backsplash, stainless steel appliances, two islands and multicolored countertops
Find the right local pro for your project

 User
Modern Surrey ensuite bathroom shot by Ben Tynegate: London based Architectural Photographer
Inspiration for a large modern master white tile and ceramic tile porcelain tile and brown floor freestanding bathtub remodel in Surrey with furniture-like cabinets, dark wood cabinets, a bidet, gray walls, a console sink and wood countertops
Inspiration for a large modern master white tile and ceramic tile porcelain tile and brown floor freestanding bathtub remodel in Surrey with furniture-like cabinets, dark wood cabinets, a bidet, gray walls, a console sink and wood countertops

 TKS Design Group
Our clients had been in their home since the early 1980’s and decided it was time for some updates. We took on the kitchen, two bathrooms and a powder room.
This petite master bathroom primarily had storage and space planning challenges. Since the wife uses a larger bath down the hall, this bath is primarily the husband’s domain and was designed with his needs in mind. We started out by converting an existing alcove tub to a new shower since the tub was never used. The custom shower base and decorative tile are now visible through the glass shower door and help to visually elongate the small room. A Kohler tailored vanity provides as much storage as possible in a small space, along with a small wall niche and large medicine cabinet to supplement. “Wood” plank tile, specialty wall covering and the darker vanity and glass accents give the room a more masculine feel as was desired. Floor heating and 1 piece ceramic vanity top add a bit of luxury to this updated modern feeling space.
Designed by: Susan Klimala, CKD, CBD
Photography by: Michael Alan Kaskel
For more information on kitchen and bath design ideas go to: www.kitchenstudio-ge.com

 Broadway Tile Company
Example of a mid-sized transitional gray tile and mosaic tile mosaic tile floor and gray floor corner shower design in New York with recessed-panel cabinets, white cabinets, white walls, an undermount sink and marble countertops








 User
Inspiration for a mid-sized timeless galley porcelain tile and beige floor bathroom remodel in Austin with a farmhouse sink, shaker cabinets, dark wood cabinets, granite countertops, white backsplash, ceramic backsplash, stainless steel appliances, an island and beige countertops

Sponsored
Sunbury, OH

J.Holderby - Renovations
Franklin County's Leading General Contractors - 2X Best of Houzz!

 Ital Decor, Inc.
St. Cecilia Granite
Ogee Edge Profile
Inspiration for a timeless kitchen remodel in Chicago
Inspiration for a timeless kitchen remodel in Chicago

 Our Town Plans
Courtesy Coastal Living, a division of Time Inc. Lifestyle Group, photograph by Jean Allsopp. Coastal Living is a registered trademark and used with permission.

 Kitchens Made Simple
Mid-sized transitional galley ceramic tile enclosed kitchen photo in Minneapolis with a farmhouse sink, shaker cabinets, gray cabinets, quartzite countertops, white backsplash, ceramic backsplash, stainless steel appliances and no island

 J Brothers Design | Build | Remodel
Chelsey Olafson
Example of a trendy bathroom design in Minneapolis with white walls and an undermount sink
Example of a trendy bathroom design in Minneapolis with white walls and an undermount sink



 Finished Basements Plus
Vanity Top: Cendre with eased edge and rectangular sink
Flooring: Windsong oak Encore vinyl plank
Mid-sized mountain style vinyl floor and brown floor basement photo in Detroit with gray walls, an undermount sink, quartzite countertops, a hanging fireplace and a stone fireplace
Mid-sized mountain style vinyl floor and brown floor basement photo in Detroit with gray walls, an undermount sink, quartzite countertops, a hanging fireplace and a stone fireplace

 Center Point Cabinets
Kith Cabinetry
Cottage Door in Creekstone
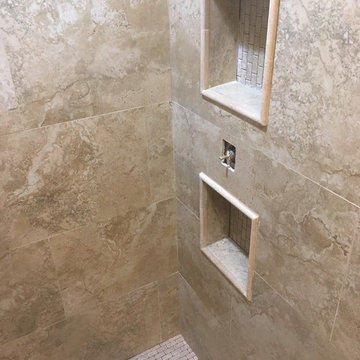
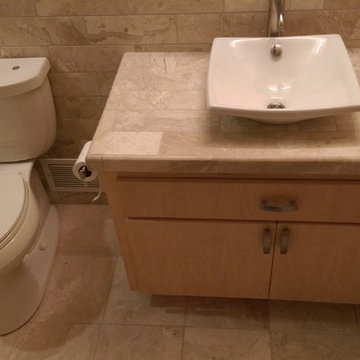
Alcove shower - small 3/4 multicolored tile and ceramic tile ceramic tile alcove shower idea in Atlanta with a drop-in sink, shaker cabinets, medium tone wood cabinets, quartz countertops, a two-piece toilet and beige walls
Alcove shower - small 3/4 multicolored tile and ceramic tile ceramic tile alcove shower idea in Atlanta with a drop-in sink, shaker cabinets, medium tone wood cabinets, quartz countertops, a two-piece toilet and beige walls
210