
Search results for "Rectangular sink" in Home Design Ideas



Find the right local pro for your project





Sponsored
Columbus, OH

Hope Restoration & General Contracting
Columbus Design-Build, Kitchen & Bath Remodeling, Historic Renovations

 Hernz Design Build Remodel
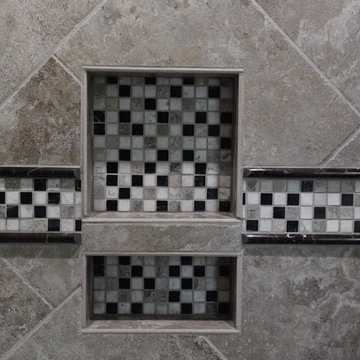
Mid-sized minimalist 3/4 black tile and porcelain tile porcelain tile, black floor and single-sink doorless shower photo in Newark with flat-panel cabinets, black cabinets, a one-piece toilet, a vessel sink, quartzite countertops, a hinged shower door, white countertops, a niche and a floating vanity


 Kitchen & Bath Trends of Kansas, LLC
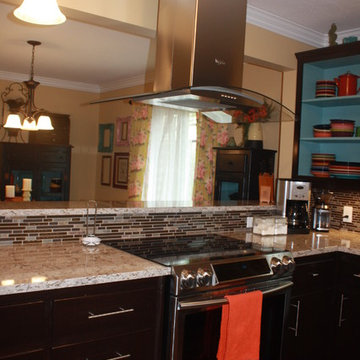
The customer did a fabulous job picking out a stunning hood for the range, what do you think?
Kitchen - modern kitchen idea in Kansas City
Kitchen - modern kitchen idea in Kansas City

 Frankel Design Build
Huge elegant dark wood floor and brown floor open concept kitchen photo in Houston with an island, quartzite countertops, white backsplash, subway tile backsplash, stainless steel appliances, shaker cabinets, white cabinets and white countertops

 User
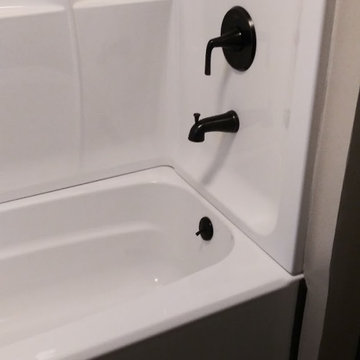
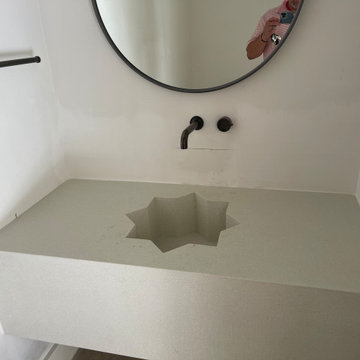
New bathroom with flexible shower fixture in a vertical/tower style. Photo credit: facebook.com/tjwhome.
Example of a minimalist home design design in Philadelphia
Example of a minimalist home design design in Philadelphia



Sponsored
Columbus, OH

Wannemacher Interiors
Customized Award-Winning Interior Design Solutions in Franklin Cnty OH


 CWW Kitchens, Inc.
Mid-sized transitional master beige tile and porcelain tile porcelain tile and beige floor bathroom photo in Orlando with raised-panel cabinets, white cabinets, white walls, a vessel sink and quartz countertops

 Qualita Renovations
Modern and minimalist ensuite. Bright and fresh colours. Soaker tub, frameless shower door, big shampoo niche. Matte black fixtures, modern look recessed shower, and practical handheld shower. 16x2 subway tile on walls and calacatta 12x24 porcelain on the floor. Wood shelving and vanity to warm up the ambience. Beautiful Caesarstone quartz on countertop and bathtub side and top.




 Smokey Mountain Tops
Bunk House of the Southern Living Feature House-Castle Homes
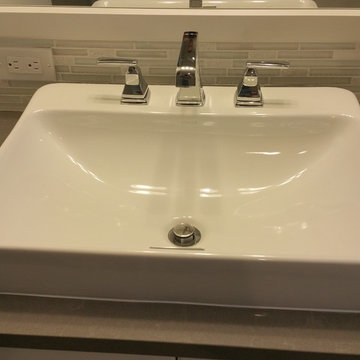
Transitional bathroom photo in Nashville
Transitional bathroom photo in Nashville


 Concepts The Cabinet Shop
Kitchen: Custom Amish Cabinetry, flush inset, shaker door style with small bevel inside edge. On the perimeter it is Maple, Antique White. On the island it is Maple, Dark Walnut finish. Countertops are Grantie. The color is called Giello Ornamental Light. Master Bath: Amish Custom Cabinets, shaker door style with small bevel inside edge. Vanity top is Granite called White Persia. Half Bath: Amish Cabinetry, shaker door style, with a custom paint color. Vanity top is Granite. Laundry Room: KraftMaid Cabinets, door style is called Lyndale, standard overlay with Grayloft Paint Finish. Countertop color is Color Quartz, Starlight. Bath 2: KraftMaid Cabinets, the door style is called Northbrook Thermofoil with a cream finish. The vanity top is Granite. Bath 3: KraftMaid Cabinets, door style is called Lyndale, standard overlay with Grayloft Paint finsih. Vanity top is Granite
231