
Search results for "Rectangular sink" in Home Design Ideas


 Fay's Fine Cabinetry
Dedicated laundry room - mid-sized l-shaped porcelain tile and gray floor dedicated laundry room idea in Boston with an undermount sink, shaker cabinets, blue cabinets, granite countertops, gray walls and a side-by-side washer/dryer
Find the right local pro for your project

 Greenauer Design Group
Freestanding bathtub - rustic master freestanding bathtub idea in Denver with flat-panel cabinets, dark wood cabinets and an undermount sink


 Jennifer Gilmer Kitchen & Bath
Example of a large transitional galley brown floor kitchen design in DC Metro with an undermount sink, flat-panel cabinets, medium tone wood cabinets, gray backsplash, paneled appliances, an island and gray countertops

 Forest City Inc
Low Profile Crown Molding
Custom Cabinetry
Maple Cabinetry, Stained Light Brown
Photo Credit: Jeff P. Walsh
Transitional kitchen photo in Calgary
Transitional kitchen photo in Calgary

Sponsored
Plain City, OH

The Creative Kitchen Company
Columbus Area Kitchen Remodeling and Refacing Professional


 SJH Properties
Sandra Hughes
Mid-sized elegant l-shaped travertine floor open concept kitchen photo in Houston with a double-bowl sink, shaker cabinets, gray cabinets, granite countertops, white backsplash, subway tile backsplash, stainless steel appliances and an island
Mid-sized elegant l-shaped travertine floor open concept kitchen photo in Houston with a double-bowl sink, shaker cabinets, gray cabinets, granite countertops, white backsplash, subway tile backsplash, stainless steel appliances and an island

 dkb interiors llc
Corner shower - mid-sized transitional master gray tile, multicolored tile and stone tile porcelain tile and beige floor corner shower idea in New York with shaker cabinets, medium tone wood cabinets, a two-piece toilet, beige walls, an undermount sink, quartz countertops, a hinged shower door and gray countertops



Sponsored
Columbus, OH

Trish Takacs Design
Award Winning & Highly Skilled Kitchen & Bath Designer in Columbus

 Bay City Builders
Lovely 3 bedroom 2 bath workforce housing home. 1200SF conditioned space, vinyl siding, LVP and Carpet flooring, efficient floor plan making use of every foot available. Concrete driveway and parking for 2 cars.

 KB Factory Outlet
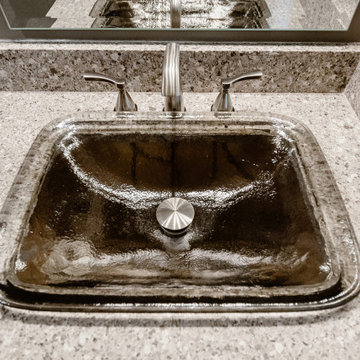
A Beautiful Custom-made Bathroom Countertop made by using amazing Grey Diamond Phoenix Quartz, designed, polished, installed by KB Factory Outlet
Location : Lithia #KBFactoryoutlet #Adamo #Largo
GET A FREE ESTIMATE IN 24 HOURS https://kbfactoryoutlet.com/estimate-and-appointment-1 …




 Meredith Hayward Richard
Meredith Richard
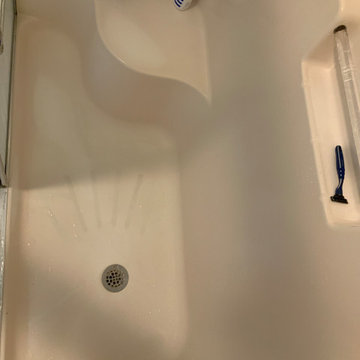
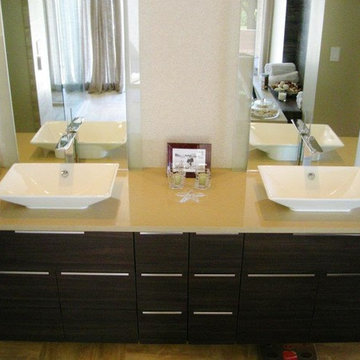
Inspiration for a small transitional master vinyl floor alcove shower remodel in Orlando with raised-panel cabinets, medium tone wood cabinets, blue walls, an integrated sink and solid surface countertops
Inspiration for a small transitional master vinyl floor alcove shower remodel in Orlando with raised-panel cabinets, medium tone wood cabinets, blue walls, an integrated sink and solid surface countertops

 DANE AUSTIN INTERIOR DESIGN Boston & Cambridge
To make the most of this window-endowed penthouse, I designed sleek, pared-down spaces with low-slung lounge seating, floating consoles, and modern Italian pieces. The kitchen is an open-plan layout, and the narrow dining room features a Keith Fritz dining table complemented with Roche Bobois dining chairs.
Photography by: Sean Litchfield
---
Project designed by Boston interior design studio Dane Austin Design. They serve Boston, Cambridge, Hingham, Cohasset, Newton, Weston, Lexington, Concord, Dover, Andover, Gloucester, as well as surrounding areas.
For more about Dane Austin Design, click here: https://daneaustindesign.com/
To learn more about this project, click here:
https://daneaustindesign.com/alloy-penthouse
228