
Search results for "Rectangular tile" in Home Design Ideas
 Cara McBroom, Licensed Interior Designer

In the kitchen, we used Poggenpohl cabinetry in both a shimmering blue color, and a dark wenge wood finish for contrast. The backsplash over the sink is Ann Sacks penny round tiles, and the bar front is Ann Sacks rectangular ceramic tiles

 Morgan Howarth Photography
©Morgan Howarth Photography
Bathroom - transitional gray tile bathroom idea in DC Metro with an undermount sink, open cabinets, gray cabinets and marble countertops
Bathroom - transitional gray tile bathroom idea in DC Metro with an undermount sink, open cabinets, gray cabinets and marble countertops
 Jennifer Bishop Design
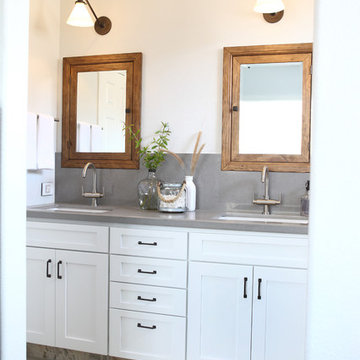
This track home Master Bathroom was transformed by widening the shower and extending it to the new semi custom vanity. An updated shaker style vanity replaced the shorter, honey oak cabinet. A quartz counter and a backsplash with inset, rustic medicine cabinets finish the look.
Find the right local pro for your project
 JL Interior Design, LLC

Mid-sized transitional 3/4 white tile and porcelain tile gray floor and double-sink bathroom photo in San Francisco with shaker cabinets, white cabinets, white walls, an undermount sink, white countertops and a built-in vanity

 Lozano Jolas Interiors
Andrew Miller
Inspiration for a transitional l-shaped eat-in kitchen remodel in Chicago with an undermount sink, shaker cabinets, blue cabinets, quartz countertops, gray backsplash, stone slab backsplash, stainless steel appliances and an island
Inspiration for a transitional l-shaped eat-in kitchen remodel in Chicago with an undermount sink, shaker cabinets, blue cabinets, quartz countertops, gray backsplash, stone slab backsplash, stainless steel appliances and an island
 Lighthouse Custom Homes

Example of a huge transitional master white tile and subway tile gray floor and double-sink freestanding bathtub design in Calgary with shaker cabinets, white cabinets, gray walls, an undermount sink, white countertops and a built-in vanity
 Dettaglio Interior Design
Inckx

Example of a small tuscan multicolored tile and stone slab powder room design in Phoenix with beige walls and a vessel sink
Example of a small tuscan multicolored tile and stone slab powder room design in Phoenix with beige walls and a vessel sink

Sponsored
Columbus, OH

Trish Takacs Design
Award Winning & Highly Skilled Kitchen & Bath Designer in Columbus

 Sweetlake Interior Design LLC
This Houston, Texas River Oaks home went through a complete remodel of their master bathroom. Originally, it was a bland rectangular space with a misplaced shower in the center of the bathroom; partnered with a built-in tub against the window. We redesigned the new space by completely gutting the old bathroom. We decided to make the space flow more consistently by working with the rectangular layout and then created a master bathroom with free-standing tub inside the shower enclosure. The tub was floated inside the shower by the window. Next, we added a large bench seat with an oversized mosaic glass backdrop by Lunada Bay "Agate Taiko. The 9’ x 9’ shower is fully enclosed with 3/8” seamless glass. The furniture-like vanity was custom built with decorative overlays on the mirror doors to match the shower mosaic tile design. Further, we bleached the hickory wood to get the white wash stain on the cabinets. The floor tile is 12" x 24" Athena Sand with a linear mosaic running the length of the room. This tranquil spa bath has many luxurious amenities such as a Bain Ultra Air Tub, "Evanescence" with Brizo Virage Lavatory faucets and fixtures in a brushed bronze brilliance finish. Overall, this was a drastic, yet much needed change for my client.
 Imaginative Tile and Marble Installation
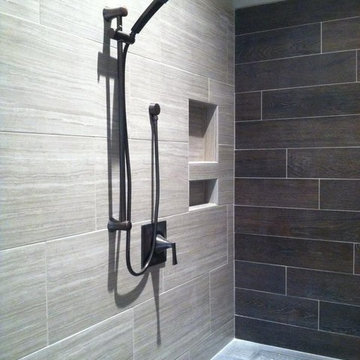
Doorless shower - mid-sized contemporary master beige tile, brown tile and porcelain tile doorless shower idea in Other with beige walls
 Blueline Custom Builders
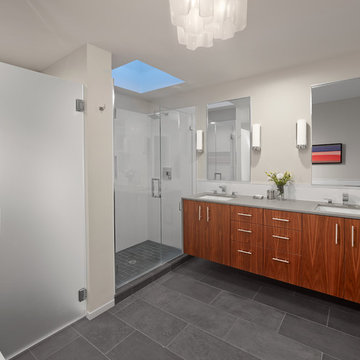
Inspiration for a contemporary master porcelain tile alcove shower remodel in San Francisco with flat-panel cabinets, dark wood cabinets, quartz countertops, an undermount sink, gray walls and gray countertops
 Southeastern Custom Homes
Eliot Tuckerman
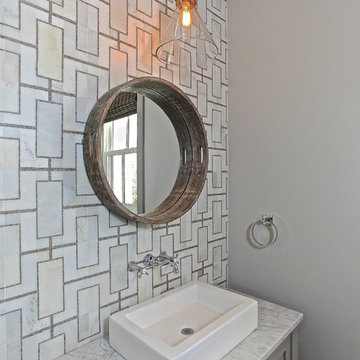
Example of a beach style white tile bathroom design in Charleston with a vessel sink, gray cabinets and shaker cabinets
Example of a beach style white tile bathroom design in Charleston with a vessel sink, gray cabinets and shaker cabinets


 Buffett Design
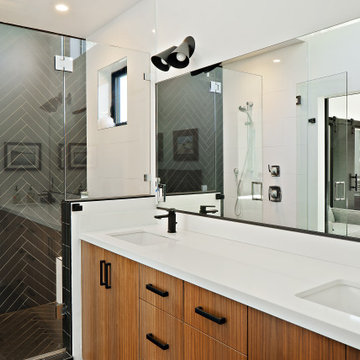
Alcove shower - large contemporary 3/4 black tile double-sink alcove shower idea in San Diego with flat-panel cabinets, medium tone wood cabinets, white walls, an undermount sink, a hinged shower door, white countertops and a built-in vanity




 Melinda Mandell Interior Design

Example of a large transitional master white tile and subway tile mosaic tile floor, multicolored floor and double-sink alcove shower design in San Francisco with blue cabinets, an undermount sink, quartz countertops, a hinged shower door, white countertops, a freestanding vanity and beaded inset cabinets
 Violet Olivera Design

Powder room - contemporary white tile light wood floor and beige floor powder room idea in Orange County with white walls, a vessel sink, wood countertops and gray countertops

 DCAM HOMES INC.
Custom built by DCAM HOMES, one of Oakville’s most reputable builders. South of Lakeshore and steps to the lake, this newly built modern custom home features over 3,200 square feet of stylish living space in a prime location!
This stunning home provides large principal rooms that flow seamlessly from one another. The open concept design features soaring 24-foot ceilings with floor to ceiling windows flooding the space with natural light. A home office is located off the entrance foyer creating a private oasis away from the main living area. The double storey ceiling in the family room automatically draws your eyes towards the open riser wood staircase, an architectural delight. This space also features an extra wide, 74” fireplace for everyone to enjoy.
The thoughtfully designed chef’s kitchen was imported from Italy. An oversized island is the center focus of this room. Other highlights include top of the line built-in Miele appliances and gorgeous two-toned touch latch custom cabinetry.
With everyday convenience in mind - the mudroom, with access from the garage, is the perfect place for your family to “drop everything”. This space has built-in cabinets galore – providing endless storage.
Upstairs the master bedroom features a modern layout with open concept spa-like master ensuite features shower with body jets and steam shower stand-alone tub and stunning master vanity. This master suite also features beautiful corner windows and custom built-in wardrobes. The second and third bedroom also feature custom wardrobes and share a convenient jack-and-jill bathroom. Laundry is also found on this level.
Beautiful outdoor areas expand your living space – surrounded by mature trees and a private fence, this will be the perfect end of day retreat!
This home was designed with both style and function in mind to create both a warm and inviting living space.

Sponsored
Columbus, OH

Snider & Metcalf Interior Design, LTD
Leading Interior Designers in Columbus, Ohio & Ponte Vedra, Florida
 Dmv Kitchen & Bath Inc.

Example of a mid-sized classic 3/4 beige tile and ceramic tile corner shower design in DC Metro with beige walls and a hinged shower door

 Luxe Homes and Design
slate tile shower, craftsman style bathroom, luxe homes and design, frank betz Avondale park
Arts and crafts bathroom photo in Other
Arts and crafts bathroom photo in Other

 Santa Cruz Green Builders
Tucked away behind the primary residence is a tidy and well-lite Accessory Dwelling Unit (ADU) sporting a full bath and bedroom, and an open-floor-plan living space that leaves plenty of room for the corner kitchen and office nook. The unit features the same quality rift-sawn white oak and Marvin window collection as the main house, creating a homey and elegant small living space.
45