
Search results for "Rectangular tile" in Home Design Ideas

 Gensburg Toniolo Harting Architects
John Toniolo Architect
Jeff Harting
North Shore Architect
Custom Home
Highland Park
Photo taken by: Adam Jablonski
Mid-sized elegant formal and open concept dark wood floor living room photo in Chicago with a tile fireplace, a standard fireplace and yellow walls
Mid-sized elegant formal and open concept dark wood floor living room photo in Chicago with a tile fireplace, a standard fireplace and yellow walls
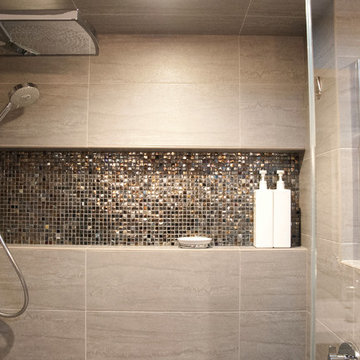
 JAZ Design, Inc.
Example of a mid-sized trendy master gray tile and porcelain tile porcelain tile alcove shower design in Boston with flat-panel cabinets, dark wood cabinets, a wall-mount toilet, gray walls, solid surface countertops and an integrated sink

Find the right local pro for your project

 CONTENT Architecture
Renovation of abandoned concrete building into Condominiums. Photography by Manolo Langis and developed by 9Mile.
Freestanding bathtub - contemporary freestanding bathtub idea in Los Angeles
Freestanding bathtub - contemporary freestanding bathtub idea in Los Angeles

 Gonyea Custom Homes
Elegant half-bath on the main level has an elegant vanity, pedestal sink, and glass tile accent wall.
Photography by Spacecrafting
Powder room - transitional glass tile powder room idea in Minneapolis with a vessel sink, beige walls, furniture-like cabinets and gray cabinets
Powder room - transitional glass tile powder room idea in Minneapolis with a vessel sink, beige walls, furniture-like cabinets and gray cabinets

 Paragon Custom Builders

Changing design patterns allows the same tile to be used in different ways.
Mid-sized trendy master gray tile and porcelain tile porcelain tile and beige floor bathroom photo in San Francisco with flat-panel cabinets, medium tone wood cabinets, white walls, a vessel sink, quartzite countertops and beige countertops
Mid-sized trendy master gray tile and porcelain tile porcelain tile and beige floor bathroom photo in San Francisco with flat-panel cabinets, medium tone wood cabinets, white walls, a vessel sink, quartzite countertops and beige countertops
 Swiatocha Architecture + Design
Inspiration for a large modern master white tile and ceramic tile terrazzo floor, gray floor and double-sink bathroom remodel in Philadelphia with light wood cabinets, white walls, an undermount sink, quartz countertops, white countertops, a floating vanity and flat-panel cabinets


 Sarahliz Lawson Design

Alcove shower - contemporary white tile and stone slab white floor alcove shower idea in San Francisco with flat-panel cabinets, white cabinets, an undermount sink, a hinged shower door and white countertops
 Liston Design Build

Large transitional master gray tile and porcelain tile porcelain tile bathroom photo in St Louis with an undermount sink, beaded inset cabinets, dark wood cabinets, quartz countertops, a two-piece toilet and gray walls
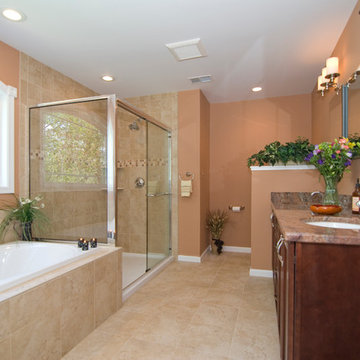
Mid-sized elegant master beige tile and ceramic tile ceramic tile bathroom photo in Other with an undermount sink, brown walls, raised-panel cabinets, medium tone wood cabinets, granite countertops and a one-piece toilet

 Design Associates - Lynette Zambon, Carol Merica
Gorgeous, transitional mountain bathroom, with double apron sink.
Example of a large mountain style pebble tile bathroom design in Other with a trough sink
Example of a large mountain style pebble tile bathroom design in Other with a trough sink

 Masa Studio Architects
Large transitional master white tile and marble tile dark wood floor and brown floor bathroom photo in Houston with an undermount sink, a two-piece toilet, white walls, quartz countertops and white countertops

 Melton Design Build
In the master bathroom remodel, a spare bedroom was utilized to expand the bathroom footprint to include a full walk-in closet as well as a luxurious shower and commode. The blue tiles work so nicely with the newly designed kitchen remodel, making this 1950’s ranch into a contemporary and welcoming home for a social family.



 Creation Unik Inc.
floating vanity, pvc immitation wood, laminate countertop, granite immitation, vessel sink, glass cabinet, medicine cabinet, chandelier, custom shower bath, accent tile, modern doors, flat handles

 User
UserNaples Kenny
Example of a transitional master bathroom design in Miami with flat-panel cabinets, white cabinets and a hinged shower door
Example of a transitional master bathroom design in Miami with flat-panel cabinets, white cabinets and a hinged shower door

 Oscar Interiors
Hideaway, Le Marche - San Marino, Italy
A historical Hideaway.
Image courtesy of the realtor, Leo Trippi.
A well-hidden place where the spirit finds its peace, nested between the Romagna, the Marches and Tuscany. Entering the gate, one leaves behind the pace of chaotic lives, and abandons itself to the joy of living of this ancient land. It is meant to be understood as a site of experience, where nature, culture, history and pleasure are elevated to the centre of things in order to finally rediscover it in oneself. A sort of “back to the simplicity”, aiming to dedicate oneself to observation and drawing from it valuable experiences for one’s life. Each of the three houses presents itself as an unexpected world in its own right, closed in on itself and yet a harmonious part of the whole, waiting to be enlivened by lively laughter, animated conversation and playfulness. This territory is a paradise for lovers of nature and the great outdoors. The sheer variety of places and landscapes enables visitors to take excursions on foot, on horseback or by mountain bike. History and architecture enthusiasts can follow an itinerary of strongholds and castles dotted around the area. Lovers of gourmet food will discover a full range of traditional dishes and quality local produce all year round. The rich variety of museums enables exploration into the rural arts, medieval architecture, archaeological finds and contemporary art.
Realtor: http://www.leotrippi.com/
Lighting: http://www.terzani.com/
Stone work: http://www.Asurfaces.com/
 Proto Homes, LLC
Proto Homes, LLC
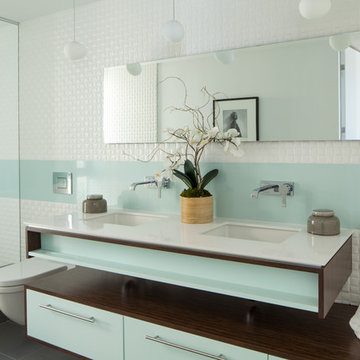
Bathroom - contemporary white tile bathroom idea in Los Angeles with an undermount sink, flat-panel cabinets and a wall-mount toilet
Bathroom - contemporary white tile bathroom idea in Los Angeles with an undermount sink, flat-panel cabinets and a wall-mount toilet


 McClean Design
Designer: Paul McClean
Project Type: New Single Family Residence
Location: Los Angeles, CA
Approximate Size: 15,500 sf
Completion Date: 2012
Photographer: Jim Bartsch
 JENDRETZKI LLC

This West Village is the combination of 2 apartments into a larger one, which takes advantage of the stunning double height spaces, extremely unusual in NYC. While keeping the pre-war flair the residence maintains a minimal and contemporary design.
 Architectural Tile & Stone
Design Studio2010
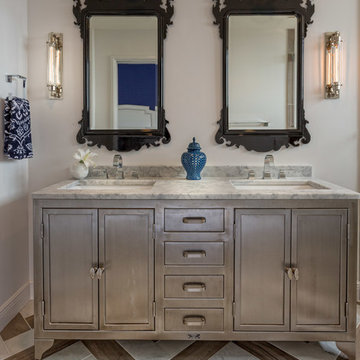
Bathroom - transitional gray tile bathroom idea in Austin with an undermount sink and white walls
Bathroom - transitional gray tile bathroom idea in Austin with an undermount sink and white walls
47