
Search results for "Rectangular tile" in Home Design Ideas
 Manhattan Renovations
© SGM PHOTOGRAPHY
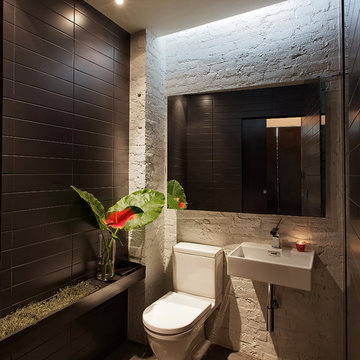
Inspiration for a contemporary black tile bathroom remodel in New York with a wall-mount sink, a two-piece toilet and white walls
Inspiration for a contemporary black tile bathroom remodel in New York with a wall-mount sink, a two-piece toilet and white walls
 Ashwood Designs and Custom Homes

Jack and Jill bathroom between two guest rooms. The elegance of the bathroom is the simplicity of the beautiful chosen finishes.
Example of a mid-sized trendy 3/4 white tile and marble tile double-sink, marble floor and white floor bathroom design in Houston with shaker cabinets, gray cabinets, gray walls, an undermount sink, white countertops, a built-in vanity, a one-piece toilet and quartz countertops
Example of a mid-sized trendy 3/4 white tile and marble tile double-sink, marble floor and white floor bathroom design in Houston with shaker cabinets, gray cabinets, gray walls, an undermount sink, white countertops, a built-in vanity, a one-piece toilet and quartz countertops
 Winder Gibson Architects

This project is the remaking and reimagining of an historically-rated storybook house in one of San Francisco’s first planned neighborhoods for a 21st century family. Strange half-levels and poor previous remodels were removed. The historic materials and forms of the house were studied and extended while creating a flowing sequence of spaces and a massive new kitchen. White painted cabinets, arched openings and wrought iron railings pull the house together.
Find the right local pro for your project
 DiFabion Remodeling, Inc.


Inspiration for a large transitional master gray tile beige floor and single-sink corner shower remodel in Charlotte with recessed-panel cabinets, white cabinets, gray walls, an undermount sink, a hinged shower door, gray countertops, a niche and a built-in vanity
 Studio Steidley
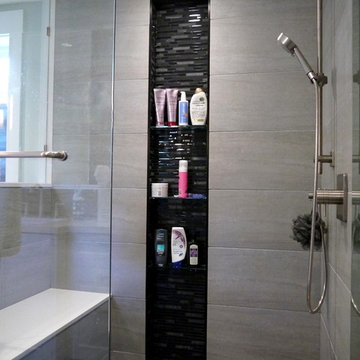
Inspiration for a small transitional master white tile and marble tile porcelain tile and gray floor corner shower remodel in Dallas with shaker cabinets, white cabinets, a two-piece toilet, gray walls, an undermount sink, quartz countertops and a hinged shower door
 Christine Austin Design
We replaced the seldom used soaker tub with a larger shower and separate vanity for storage and make-up items.
Example of a mid-sized trendy master gray tile and mosaic tile porcelain tile alcove shower design in Vancouver with shaker cabinets, white cabinets, quartz countertops and gray walls
Example of a mid-sized trendy master gray tile and mosaic tile porcelain tile alcove shower design in Vancouver with shaker cabinets, white cabinets, quartz countertops and gray walls
 Kitchen Center Plus
Wood-Mode Fine Custom Cabinetry

Inspiration for a timeless u-shaped marble floor eat-in kitchen remodel in Tampa with an undermount sink, recessed-panel cabinets, white cabinets, beige backsplash, subway tile backsplash, stainless steel appliances and an island
Inspiration for a timeless u-shaped marble floor eat-in kitchen remodel in Tampa with an undermount sink, recessed-panel cabinets, white cabinets, beige backsplash, subway tile backsplash, stainless steel appliances and an island


 Spencer's Contracting LLC
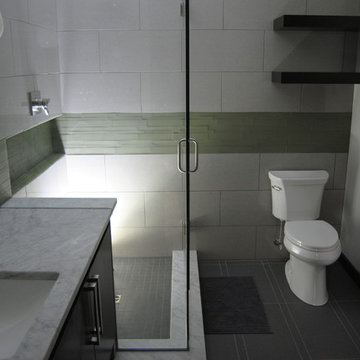
On this project we started with a 8x10 space that was divided up between the vanity area and the shower/ water closet area. We removed all dividing walls and defined the shower space to take up one corner. Next, we focused on creating a modern design feel at the vanity area. We used all Mahogany wood to make the entry door and flat panel cabinet and stained it with a dark spanish cedar finish. We extended the length of the countertop to go into the shower space and function as a shelf and we created a large inset niche in the shower wall for all soap bottles, etc. This was an enjoyable collaboration with the homeowner to create this custom, modern space.

 Gray Walker Interiors

Architectural detailing frames the double-sink vanity in the master bath.
Bathroom - huge traditional master gray tile mosaic tile floor bathroom idea in Charlotte with gray cabinets, marble countertops, beige walls, an undermount sink and recessed-panel cabinets
Bathroom - huge traditional master gray tile mosaic tile floor bathroom idea in Charlotte with gray cabinets, marble countertops, beige walls, an undermount sink and recessed-panel cabinets
 Jagoe Homes Inc.
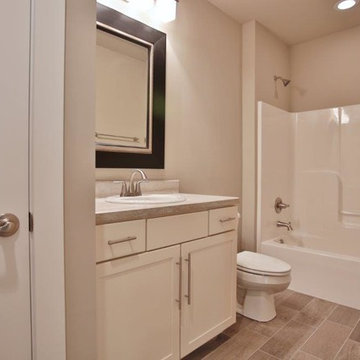
Jagoe Homes, Inc. Project: The Enclave at Glen Lakes Home. Location: Louisville, Kentucky. Site Number: EGL 40.
Example of a small transitional gray tile and ceramic tile ceramic tile bathroom design in Louisville with an undermount sink, shaker cabinets, white cabinets, laminate countertops, a one-piece toilet and gray walls
Example of a small transitional gray tile and ceramic tile ceramic tile bathroom design in Louisville with an undermount sink, shaker cabinets, white cabinets, laminate countertops, a one-piece toilet and gray walls
 SoYoung Mack Design, Assoc. AIA

Contemporary Bath w/ glass tile shower and tub surround with glass partition wall.
Paul Dyer Photography
Example of a huge trendy blue tile and glass tile marble floor sauna design in San Francisco with flat-panel cabinets, dark wood cabinets, an undermount tub, a vessel sink and blue walls
Example of a huge trendy blue tile and glass tile marble floor sauna design in San Francisco with flat-panel cabinets, dark wood cabinets, an undermount tub, a vessel sink and blue walls


Sponsored
Fredericksburg, OH

High Point Cabinets
Columbus' Experienced Custom Cabinet Builder | 4x Best of Houzz Winner
 Hutker Architects
Peter Vanderwarker
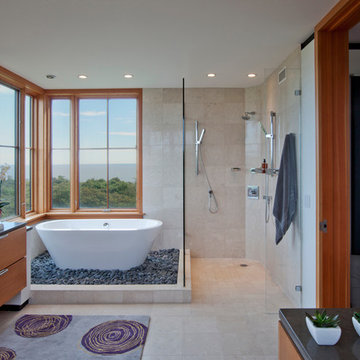
Trendy beige tile bathroom photo in Boston with a vessel sink, flat-panel cabinets and medium tone wood cabinets
Trendy beige tile bathroom photo in Boston with a vessel sink, flat-panel cabinets and medium tone wood cabinets
 Wade Design Architects

Bathroom - cottage master beige tile gray floor bathroom idea in San Francisco with flat-panel cabinets, medium tone wood cabinets, an undermount tub, an undermount sink and white countertops

 Jennifer Grey Interiors Design & Color Specialist
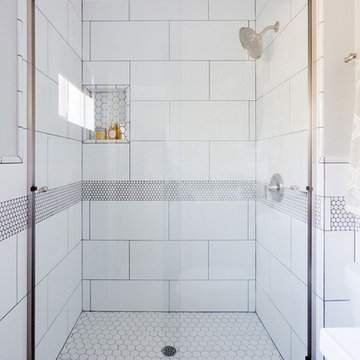
To maximize the look of this fairly compact bathroom, we added large white 12x24 rectangular wall tile in the shower to expand the space visually, with an added band of vintage style penny tile fully wrapping around and inside the shower, in effort of creating the look of a larger space. For the shampoo niche, hex tile was added for visual contrast, which is also repeated on the shower floor.
Photography by Amy Bartlam

Sponsored
Sunbury, OH

J.Holderby - Renovations
Franklin County's Leading General Contractors - 2X Best of Houzz!

 AXIS Productions
a powder room was created by eliminating the existing hall closet and stealing a little space from the existing bedroom behind. a linen wall covering was added with a nail head detail giving the powder room a polished look.
WoodStone Inc, General Contractor
Home Interiors, Cortney McDougal, Interior Design
Draper White Photography
 Tile & Stone Workz
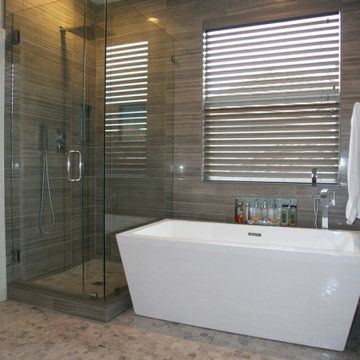
12" x 24" porcelain tile, modern straight set pattern, using a 1/8th inch grout spacing. Mini marble mosaic Versailles pattern bathroom floor and shower pan. With free standing porcelain tub. Frameless shower door.
 Cheryl McCracken Interiors,Inc
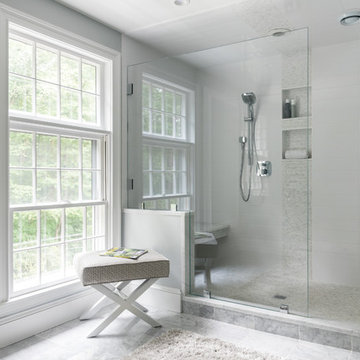
Mid-sized transitional master white tile gray floor and marble floor alcove shower photo in Boston with gray walls, a hinged shower door, an undermount sink, solid surface countertops and white countertops
56