
Search results for "Rectangular tile" in Home Design Ideas

 Hamlin Goldreyer Architects
A new contemporary kitchen for a family that loves to cook. The owners ' European preferences lead to the selection of the German made cabinets by Bulthaup. The crisp cabinet styling and sophisticated engineering allowed for a clean, minimal style. White cabinets and backsplash defined the walls. Darker cabinets and appliances defined areas of focus. Folding exterior doors enabled the entire corner to open to the deck and rear yard. Remote controlled screens lower from the ceiling to create a screened breakfast area.
DLux Images
 Cara Interiors
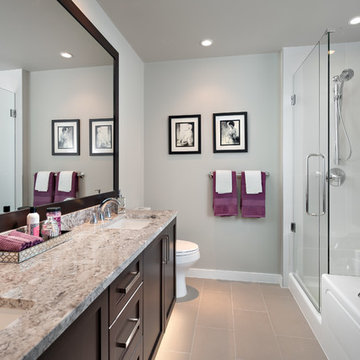
Consistent with the colour palette of the master bedroom, the dark purple hues carry into the bath room. The colour adds a pop of colour to the muted tones of the space. The glass divider of the shower and oversized mirror also make the space appear larger.
 Bay Area Contracting, Inc.

Example of a large transitional master porcelain tile, gray floor and double-sink bathroom design in Other with shaker cabinets, blue cabinets, blue walls, an undermount sink, a hinged shower door, white countertops and a built-in vanity
Find the right local pro for your project
 Eastside Design & Build Inc.

Powder room - transitional white tile and marble tile marble floor and white floor powder room idea in New York with a two-piece toilet, white walls and a wall-mount sink

 KW Designs
Nader Essa Photography
Large minimalist master gray tile slate floor bathroom photo in San Diego with white walls
Large minimalist master gray tile slate floor bathroom photo in San Diego with white walls
 Kristen Elizabeth Design
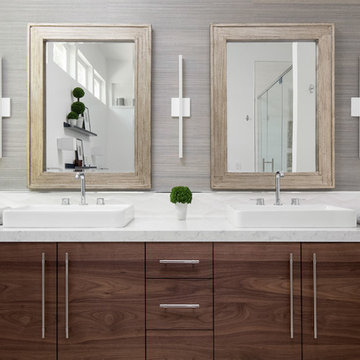
Modern master bath remodel in Elk Grove features a standalone soaking tub, custom double vanity in walnut veneer topped with Kohler vessel sinks and Grohe faucets. Grass cloth wall covering by Kravet. Double shower with curbless entry. Lighting by Lumens. Ernest Maxing Builders designed and built custom vanity.
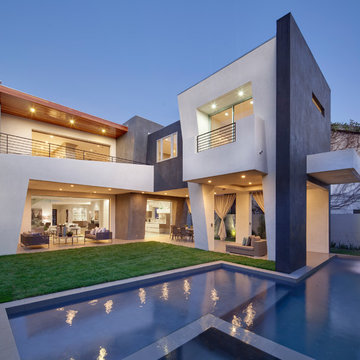
 Boswell Construction
Slated walls
Waterfall flowing from 2nd floor
Fleetwood pocket doors
#buildboswell
Large trendy backyard tile and custom-shaped infinity pool photo in Los Angeles
Large trendy backyard tile and custom-shaped infinity pool photo in Los Angeles

Sponsored
Sunbury, OH

J.Holderby - Renovations
Franklin County's Leading General Contractors - 2X Best of Houzz!
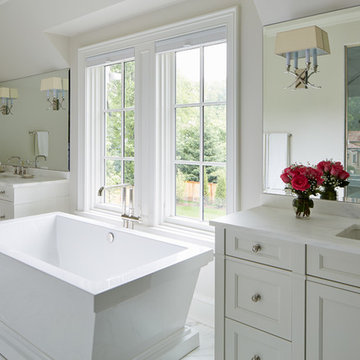
 Reynolds Architecture- Design & Construction
Reynolds Cabinetry & Millwork -- Photography by Nathan Kirkman
Freestanding bathtub - traditional master stone tile marble floor freestanding bathtub idea in Chicago with an undermount sink, recessed-panel cabinets, white cabinets, white walls and marble countertops
Freestanding bathtub - traditional master stone tile marble floor freestanding bathtub idea in Chicago with an undermount sink, recessed-panel cabinets, white cabinets, white walls and marble countertops

 Torrey Architecture, Inc.
The new master bath features a sunny bay window for the bathtub, a large stream shower stall and a marble vanity.
Bathroom - large traditional master white tile and stone tile marble floor and white floor bathroom idea in Boston with an undermount sink, raised-panel cabinets, white cabinets, marble countertops and white walls
Bathroom - large traditional master white tile and stone tile marble floor and white floor bathroom idea in Boston with an undermount sink, raised-panel cabinets, white cabinets, marble countertops and white walls


 United Design Stone
Umut Meraler
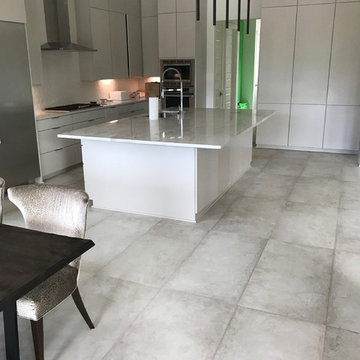
Open concept kitchen - mid-sized contemporary l-shaped concrete floor and gray floor open concept kitchen idea in New Orleans with an undermount sink, flat-panel cabinets, gray cabinets, marble countertops, white backsplash, ceramic backsplash, stainless steel appliances and an island
Open concept kitchen - mid-sized contemporary l-shaped concrete floor and gray floor open concept kitchen idea in New Orleans with an undermount sink, flat-panel cabinets, gray cabinets, marble countertops, white backsplash, ceramic backsplash, stainless steel appliances and an island

 Isla Homes
SeaThru is a new, waterfront, modern home. SeaThru was inspired by the mid-century modern homes from our area, known as the Sarasota School of Architecture.
This homes designed to offer more than the standard, ubiquitous rear-yard waterfront outdoor space. A central courtyard offer the residents a respite from the heat that accompanies west sun, and creates a gorgeous intermediate view fro guest staying in the semi-attached guest suite, who can actually SEE THROUGH the main living space and enjoy the bay views.
Noble materials such as stone cladding, oak floors, composite wood louver screens and generous amounts of glass lend to a relaxed, warm-contemporary feeling not typically common to these types of homes.
Photos by Ryan Gamma Photography
 CHRISTOPHER LEE FOTO

Transitional white tile white floor and double-sink bathroom photo in Los Angeles with flat-panel cabinets, beige cabinets, white walls, an undermount sink and white countertops


 Turnstone Custom Homes

Powder room - mid-sized contemporary white tile brown floor powder room idea in Other with gray walls, an integrated sink, white countertops and a floating vanity

Inspiration for a mid-sized contemporary open concept ceramic tile living room remodel in DC Metro with gray walls, no fireplace and a media wall

 41 West
View of Great Room/Living Room from front entry: 41 West Coastal Retreat Series reveals creative, fresh ideas, for a new look to define the casual beach lifestyle of Naples.
More than a dozen custom variations and sizes are available to be built on your lot. From this spacious 3,000 square foot, 3 bedroom model, to larger 4 and 5 bedroom versions ranging from 3,500 - 10,000 square feet, including guest house options.
 Living Stone Design + Build
Jeff Miller
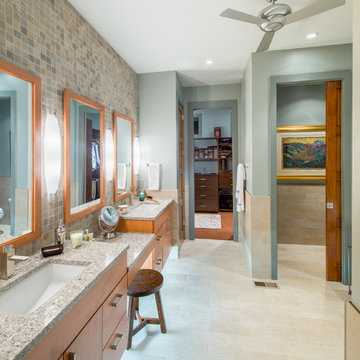
Bathroom - transitional master beige tile bathroom idea in Other with an undermount sink, flat-panel cabinets, medium tone wood cabinets and blue walls
Bathroom - transitional master beige tile bathroom idea in Other with an undermount sink, flat-panel cabinets, medium tone wood cabinets and blue walls

Sponsored
Columbus, OH

Hope Restoration & General Contracting
Columbus Design-Build, Kitchen & Bath Remodeling, Historic Renovations
 McElroy Architecture, AIA
Eric Rorer

Inspiration for a timeless l-shaped eat-in kitchen remodel in San Francisco with an undermount sink, shaker cabinets, white cabinets, solid surface countertops, beige backsplash, ceramic backsplash and stainless steel appliances
Inspiration for a timeless l-shaped eat-in kitchen remodel in San Francisco with an undermount sink, shaker cabinets, white cabinets, solid surface countertops, beige backsplash, ceramic backsplash and stainless steel appliances
 Lina Shelton

Inspiration for a large transitional 3/4 white tile multicolored floor and single-sink alcove shower remodel in Miami with shaker cabinets, blue cabinets, gray walls, an undermount sink, white countertops and a built-in vanity
 Tipping Custom Homes

Tuscan white tile white floor alcove shower photo in Los Angeles with beaded inset cabinets, gray cabinets, beige walls, a hinged shower door and white countertops
53