
Search results for "Rectangular undermount sink" in Home Design Ideas

 Alex Glegg Design
Builder: Gordon Hockin Construction
Framing: Bosma Construction
Landscape: John Minty Design
Photo: Philip Jarmain
Inspiration for a mid-sized contemporary l-shaped medium tone wood floor kitchen remodel in Vancouver with open cabinets, an island, an undermount sink, metallic backsplash and stainless steel appliances
Inspiration for a mid-sized contemporary l-shaped medium tone wood floor kitchen remodel in Vancouver with open cabinets, an island, an undermount sink, metallic backsplash and stainless steel appliances
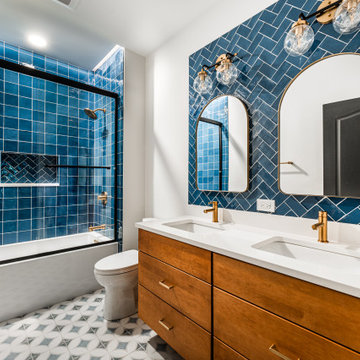
 Bradford & Kent Home Remodeling
Rich blue tile and warm wood cabinetry bring color and character to this contemporary bathroom by Bradford & Kent. A double vanity pairs streamlined drawers with a white countertop, rectangular undermount sinks, and brass-toned faucets. Two arched mirrors stand against a blue herringbone tile feature wall beneath glass vanity lights. The tub and shower combination continues the blue palette with square wall tiles, a recessed niche, and a black-framed glass enclosure. Patterned floor tile adds another layer of detail, tying together the room’s blue, gray, and white tones.

 Masters Touch Design Build
Inspiration for a large transitional slate floor and gray floor open concept kitchen remodel in Boston with an undermount sink, white cabinets, quartzite countertops, white backsplash, marble backsplash, stainless steel appliances, an island and recessed-panel cabinets
Find the right local pro for your project

 Republic West Remodeling
Dark wood flat panel vanity with dual undermount sinks and separate mirrors above each sink. Granite counters are accented with glass tile backsplash.

 Knauf-Koenig Group
Example of a transitional master white tile light wood floor and brown floor freestanding bathtub design with recessed-panel cabinets, white cabinets, gray walls, an undermount sink and a hinged shower door

 DreamMaker Bath & Kitchen
Showplace Wood Cabinets, Showplace Arlington Door, Showplace Cherry Cabinets, Open Shelving, Pivot Mirrors, Split-Faced Mosaic Tile, Cabinet Tower, Undermount Sinks, Rectangular Sinks, Porcelain Tile Floors, Porcelain Tile Tub Surround, Acrylic Tub, Sterling Tub

 studio | TRACE, pllc
Example of a large minimalist master gray tile and ceramic tile ceramic tile and gray floor freestanding bathtub design in Raleigh with flat-panel cabinets, gray cabinets, a wall-mount toilet, white walls, a vessel sink and wood countertops

Sponsored
Sunbury, OH

J.Holderby - Renovations
Franklin County's Leading General Contractors - 2X Best of Houzz!


 Highmark Builders
Professionally Staged by Ambience at Home
http://ambiance-athome.com/
Professionally Photographed by SpaceCrafting
http://spacecrafting.com

 Studio KNOX
Example of a small trendy black tile porcelain tile and gray floor powder room design in Toronto with flat-panel cabinets, black cabinets, a two-piece toilet, black walls, a wall-mount sink and quartz countertops


 Meriwether Inc
Photography by Susan Gilmore
Example of a country master freestanding bathtub design in Minneapolis with an undermount sink, marble countertops, beige walls, recessed-panel cabinets and white cabinets
Example of a country master freestanding bathtub design in Minneapolis with an undermount sink, marble countertops, beige walls, recessed-panel cabinets and white cabinets



 Lori Dennis, ASID, LEED AP
Construction by SoCalContractor.com
Example of a transitional white tile and ceramic tile bathroom design in Los Angeles with an undermount sink, flat-panel cabinets, light wood cabinets, marble countertops, an undermount tub and gray countertops
Example of a transitional white tile and ceramic tile bathroom design in Los Angeles with an undermount sink, flat-panel cabinets, light wood cabinets, marble countertops, an undermount tub and gray countertops

 House of Savoy
This large bathroom remodel feature a clawfoot soaking tub, a large glass enclosed walk in shower, a private water closet, large floor to ceiling linen closet and a custom reclaimed wood vanity made by Limitless Woodworking. Light fixtures and door hardware were provided by Houzz. This modern bohemian bathroom also showcases a cement tile flooring, a feature wall and simple decor to tie everything together.

 Isla Homes
Ryan Gamma Photography
Freestanding bathtub - tropical master white tile concrete floor and gray floor freestanding bathtub idea in Tampa with an undermount sink, flat-panel cabinets, medium tone wood cabinets, quartz countertops and beige walls
Freestanding bathtub - tropical master white tile concrete floor and gray floor freestanding bathtub idea in Tampa with an undermount sink, flat-panel cabinets, medium tone wood cabinets, quartz countertops and beige walls

 StoneWorks, Inc.
This is a different view of the master bathroom....on the left, see the glass door to the shower. There is a window in the shower, reflecting the light through the glass bricks. The shower wall is made with 3 x 12 glazed ceramic tile, in caramel, in a straight set installation. Bathroom flooring is 12x 24 Espresso Mocha Matte Porcelain. This second vanity countertop also has a Caesarstone Quartz, called Emperadoro and we have a rectangular undermount sink. Love how the colors and materials work in this master bath.



 TINEKE TRIGGS
Inspiration for a mid-sized contemporary master medium tone wood floor and brown floor bathroom remodel in San Francisco with flat-panel cabinets, medium tone wood cabinets, brown walls, an undermount sink and marble countertops

 General Woodcraft Inc.
Example of a transitional l-shaped medium tone wood floor kitchen design in New York with an undermount sink, shaker cabinets, white cabinets, white backsplash, stainless steel appliances and an island

 Crown Point Cabinetry
Custom cabinetry is handcrafted from responsibly reclaimed Chestnut. A large island is handcrafted from Maple and finished in Blackened, by Farrow & Ball.
Photo Credit: Crown Point Cabinetry
219