
Search results for "Rectangular undermount sink" in Home Design Ideas



 Custom Surface Solutions
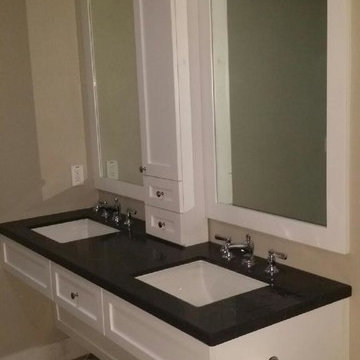
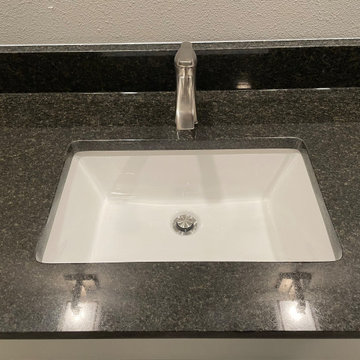
 (www.css-tile.com) - Owner Craig Thompson (512) 966-8296. This project shows a complete remodel of a Guest Bathroom.. New Kohler Soaker Tub with Delta Ashlyn shower faucet and multi-function head. New Vanity with 36" sink base and 15" Drawer Base cabinet. Tebas Black Granite countertop. Miseno 21" undermount sink, Delta Ashlyn Single Hole faucet. 12 x 24 Quartzite Iron tile using vertical aligned layout pattern. Gray wood grain 8 x 40 plank floor tile using aligned layout pattern.
Find the right local pro for your project


 M.A Architecture
Troy Theis
Inspiration for a craftsman l-shaped dark wood floor kitchen remodel in Minneapolis with an undermount sink, glass-front cabinets, dark wood cabinets, marble countertops, white backsplash, stainless steel appliances, beige walls and an island
Inspiration for a craftsman l-shaped dark wood floor kitchen remodel in Minneapolis with an undermount sink, glass-front cabinets, dark wood cabinets, marble countertops, white backsplash, stainless steel appliances, beige walls and an island

 Alair Homes Plano
Our clients came to us because they were tired of looking at the side of their neighbor’s house from their master bedroom window! Their 1959 Dallas home had worked great for them for years, but it was time for an update and reconfiguration to make it more functional for their family.
They were looking to open up their dark and choppy space to bring in as much natural light as possible in both the bedroom and bathroom. They knew they would need to reconfigure the master bathroom and bedroom to make this happen. They were thinking the current bedroom would become the bathroom, but they weren’t sure where everything else would go.
This is where we came in! Our designers were able to create their new floorplan and show them a 3D rendering of exactly what the new spaces would look like.
The space that used to be the master bedroom now consists of the hallway into their new master suite, which includes a new large walk-in closet where the washer and dryer are now located.
From there, the space flows into their new beautiful, contemporary bathroom. They decided that a bathtub wasn’t important to them but a large double shower was! So, the new shower became the focal point of the bathroom. The new shower has contemporary Marine Bone Electra cement hexagon tiles and brushed bronze hardware. A large bench, hidden storage, and a rain shower head were must-have features. Pure Snow glass tile was installed on the two side walls while Carrara Marble Bianco hexagon mosaic tile was installed for the shower floor.
For the main bathroom floor, we installed a simple Yosemite tile in matte silver. The new Bellmont cabinets, painted naval, are complemented by the Greylac marble countertop and the Brainerd champagne bronze arched cabinet pulls. The rest of the hardware, including the faucet, towel rods, towel rings, and robe hooks, are Delta Faucet Trinsic, in a classic champagne bronze finish. To finish it off, three 14” Classic Possini Euro Ludlow wall sconces in burnished brass were installed between each sheet mirror above the vanity.
In the space that used to be the master bathroom, all of the furr downs were removed. We replaced the existing window with three large windows, opening up the view to the backyard. We also added a new door opening up into the main living room, which was totally closed off before.
Our clients absolutely love their cool, bright, contemporary bathroom, as well as the new wall of windows in their master bedroom, where they are now able to enjoy their beautiful backyard!

 Landmark Building Inc
Complete Kitchen remodel in a historic Hancock Park home. Only thing that remained from original kitchen is hardwood floor. Cabinet on the right has stacked washer and dryer, they were in the garage before. Reclaimed wood island.
Builder- Landmark Building Inc.
Designer- KK Design Koncepts


 VanBrouck & Associates, Inc.
Brad Ziegler Photographer
Example of a transitional home design design in Detroit
Example of a transitional home design design in Detroit

 kitchen & bath CRATE
kitchenCRATE Custom Leytonstone Avenue | Countertop: Dekton Radium 2CM | Backsplash: Bedrosians Othello in Oak | Sink: Blanco Diamond Super Single Bowl in Metallic Gray | Faucet: Delta Trinsic Pull-Down Spray with Touch2O in Arctic Stainless | Cabinet Paint: Kelly-Moore Volcanic Rock in satin enamel finish
| Wall Paint: Kelly-Moore Rotunda White in eggshell enamel finish | Flooring: Cortona 12 Cimbras LVT | For more visit: https://kbcrate.com/kitchencrate-custom-leytonstone-avenue-in-modesto-ca-is-complete/


 Webber Development & Construction
Wingate Downs
Bathroom - transitional galley medium tone wood floor bathroom idea in Atlanta with a farmhouse sink, shaker cabinets, white cabinets, quartz countertops, yellow backsplash, glass tile backsplash, stainless steel appliances and no island
Bathroom - transitional galley medium tone wood floor bathroom idea in Atlanta with a farmhouse sink, shaker cabinets, white cabinets, quartz countertops, yellow backsplash, glass tile backsplash, stainless steel appliances and no island

 Bearded Builders
Small transitional galley medium tone wood floor and brown floor home design photo in Omaha with an undermount sink, shaker cabinets, green cabinets, marble countertops, white backsplash and subway tile backsplash
 William Rogers Architect
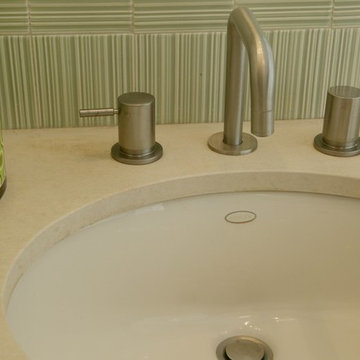
closeup of green tiled manhattan townhouse bath
Home design - modern home design idea in New York
Home design - modern home design idea in New York
Sponsored
Columbus, OH

Trish Takacs Design
Award Winning & Highly Skilled Kitchen & Bath Designer in Columbus


 JayMarc Homes
The master design features a large walk-in shower, double vanity with white flat panel cabinets, makeup vanity, freestanding tub, round chandelier and a frosted glass water closet enclosure.


 VelArt Designer Kitchens & Baths
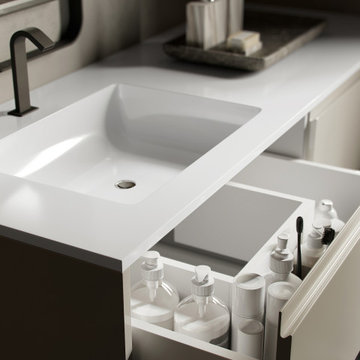
Modern floating bathroom vanity by VelArt. Soft closing drawer system. In stock, on sale now. Free consultations.
Bathroom - mid-sized contemporary 3/4 single-sink bathroom idea in Miami with flat-panel cabinets, beige cabinets, an integrated sink, white countertops and a floating vanity
Bathroom - mid-sized contemporary 3/4 single-sink bathroom idea in Miami with flat-panel cabinets, beige cabinets, an integrated sink, white countertops and a floating vanity

Sponsored
Columbus, OH

Hope Restoration & General Contracting
Columbus Design-Build, Kitchen & Bath Remodeling, Historic Renovations

 designstiles
Master Bathroom Addition with custom double vanity.
White herringbone tile with white wall subway tile. white pebble shower floor tile. Walnut rounded vanity mirrors. Brizo Fixtures. Cabinet hardware by School House Electric. Photo Credit: Amy Bartlam


 Christian Brothers Cabinets
Inspiration for a country white tile and subway tile multicolored floor corner shower remodel in Minneapolis with shaker cabinets, white cabinets, white walls, an undermount sink and gray countertops
240