
Search results for "Rectangular undermount sink" in Home Design Ideas
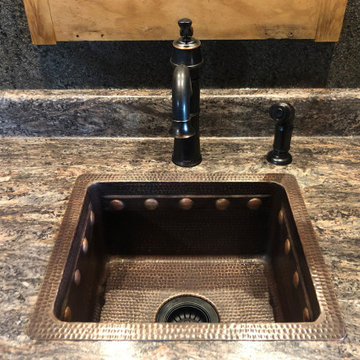


 Visionary Home Remodeling Inc.
Double shower - mid-sized modern master white tile and porcelain tile porcelain tile double shower idea in San Francisco with shaker cabinets, white cabinets, a two-piece toilet, gray walls, an undermount sink and quartz countertops


Find the right local pro for your project

 Before and After Builders, Inc.
Custom maple wood stained floating vanity with flat panel door and drawers, Kohler wall mounted faucet, porcelain undermount sink, and Quartz countertop!

 Supreme Remodeling Inc.
Complete modern bathroom remodel involving, recessed dark wood double sink vanity, LED lights, recessed lighting.
Small minimalist master brown tile terra-cotta tile alcove shower photo in Los Angeles with recessed-panel cabinets, dark wood cabinets, a one-piece toilet, beige walls, an undermount sink and solid surface countertops
Small minimalist master brown tile terra-cotta tile alcove shower photo in Los Angeles with recessed-panel cabinets, dark wood cabinets, a one-piece toilet, beige walls, an undermount sink and solid surface countertops

 The Granite Guys
Countertops: Ubatuba Granite
Inspiration for a mid-sized transitional u-shaped dark wood floor eat-in kitchen remodel with a double-bowl sink, shaker cabinets, light wood cabinets, wood countertops, beige backsplash, ceramic backsplash, stainless steel appliances and an island
Inspiration for a mid-sized transitional u-shaped dark wood floor eat-in kitchen remodel with a double-bowl sink, shaker cabinets, light wood cabinets, wood countertops, beige backsplash, ceramic backsplash, stainless steel appliances and an island
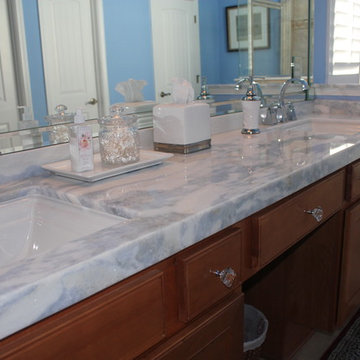
 Belmarmi Inc.
Master Bath Marble Vanity Countertop
Edge Detail Makes this Vanity Top Look Thicker
Transitional home design photo in Jacksonville with marble countertops
Transitional home design photo in Jacksonville with marble countertops

Sponsored
Columbus, OH

Hope Restoration & General Contracting
Columbus Design-Build, Kitchen & Bath Remodeling, Historic Renovations


 Crisp Architects
Guest bathroom with walk in shower, subway tiles.
Photographer: Rob Karosis
Inspiration for a large cottage white tile and subway tile slate floor and black floor doorless shower remodel in New York with flat-panel cabinets, white cabinets, white walls, an undermount sink, concrete countertops, a hinged shower door and black countertops
Inspiration for a large cottage white tile and subway tile slate floor and black floor doorless shower remodel in New York with flat-panel cabinets, white cabinets, white walls, an undermount sink, concrete countertops, a hinged shower door and black countertops


 Rejuvenate: a remodeling company llc
Example of a minimalist marble floor powder room design in Chicago with flat-panel cabinets, an undermount sink and quartzite countertops

 Eheart Interior Solutions
3-form pebble raised bar and quartz countertops.
Dual bowl stainless under-mount sink with pull-down faucet.
Kitchen - mid-sized contemporary single-wall dark wood floor and brown floor kitchen idea in Denver with a double-bowl sink, dark wood cabinets, quartz countertops, flat-panel cabinets, brown backsplash, stainless steel appliances and an island
Kitchen - mid-sized contemporary single-wall dark wood floor and brown floor kitchen idea in Denver with a double-bowl sink, dark wood cabinets, quartz countertops, flat-panel cabinets, brown backsplash, stainless steel appliances and an island
Sponsored
Columbus, OH
Hope Restoration & General Contracting
Columbus Design-Build, Kitchen & Bath Remodeling, Historic Renovations

 Sigg Brothers Homes | Modern Craftsmen of Colorado
Vicki Sigg
Bathroom - contemporary bathroom idea in Denver
Bathroom - contemporary bathroom idea in Denver

 Cory Mohr Design
Mid-sized transitional master white tile and ceramic tile ceramic tile and beige floor drop-in bathtub photo in St Louis with recessed-panel cabinets, medium tone wood cabinets, a one-piece toilet, green walls, a drop-in sink, quartz countertops and a hinged shower door

 User
Inspiration for a mid-sized timeless galley porcelain tile and beige floor bathroom remodel in Austin with a farmhouse sink, shaker cabinets, dark wood cabinets, granite countertops, white backsplash, ceramic backsplash, stainless steel appliances, an island and beige countertops

 N C R
This master bathroom renovation features a walk-in shower complete with a shower bench and a large, rectangular niche, a soaking tub with a new wall mount faucet, a newly placed toilet with a glass shelf behind it, a white double sink vanity with a marble countertop, and white and pale blue paint. This master bathroom now exudes a spacious, open, and clean feel, ideal for these homeowners.
Other additions to this bathroom include recessed lighting, new high-pressure exhaust fan, new 16’x16 tile’ flooring and up wall bath tub backsplash, medicine cabinet, and skylight.
Project designed by Skokie renovation firm, Chi Renovation & Design. They serve the Chicagoland area, and it's surrounding suburbs, with an emphasis on the North Side and North Shore. You'll find their work from the Loop through Lincoln Park, Skokie, Evanston, Wilmette, and all of the way up to Lake Forest.

Sponsored
Sunbury, OH

J.Holderby - Renovations
Franklin County's Leading General Contractors - 2X Best of Houzz!
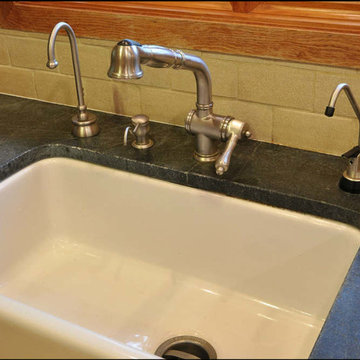


 Ohana Resin Designs
Resin Solid Surface Countertops - Kitchen, Bathroom, Powder Room, Bar, Outdoor Fire pit/Fireplace
Inspiration for a contemporary bathroom remodel in Phoenix
Inspiration for a contemporary bathroom remodel in Phoenix


241