
Search results for "Rectangular undermount sink" in Home Design Ideas

 AGM Home Store, LLC
Update your master bath with the addition of this beautiful and stylish bathtub, made of Solid Surface. Modern design tub for your bathroom. Design for your guest / master bathroom. Manufactured in Europe. The matte surface is smooth, velvety, very pleasant to the touch, easy to clean and to maintain. The perfect material for modern bathroom design. Amazing Designer bathtubs to increase the level of elegance in your bathroom.



Find the right local pro for your project

 Rahal Schoeman Construction
Large trendy u-shaped porcelain tile eat-in kitchen photo in Tampa with an undermount sink, shaker cabinets, white cabinets, quartz countertops, green backsplash, glass tile backsplash, stainless steel appliances and a peninsula

 STEFANI STEIN
photo cred: tessa neustadt
Bathroom - mid-sized scandinavian master black and white tile and cement tile mosaic tile floor and multicolored floor bathroom idea in Los Angeles with recessed-panel cabinets, white cabinets, white walls, an undermount sink and marble countertops
Bathroom - mid-sized scandinavian master black and white tile and cement tile mosaic tile floor and multicolored floor bathroom idea in Los Angeles with recessed-panel cabinets, white cabinets, white walls, an undermount sink and marble countertops

 Village Home Stores
Natural stone backsplash tile by Jeffrey Court with a small glimmering mosaic insert.
Inspiration for a mid-sized transitional kitchen remodel in Chicago with an undermount sink, white cabinets, quartz countertops, white backsplash, stone tile backsplash and stainless steel appliances
Inspiration for a mid-sized transitional kitchen remodel in Chicago with an undermount sink, white cabinets, quartz countertops, white backsplash, stone tile backsplash and stainless steel appliances

 ARquitectos Barcelona
Rocío Carro
Example of a minimalist concrete floor bathroom design in Barcelona with a drop-in sink, open cabinets, white cabinets, concrete countertops and gray walls
Example of a minimalist concrete floor bathroom design in Barcelona with a drop-in sink, open cabinets, white cabinets, concrete countertops and gray walls

Sponsored
Columbus, OH

Hope Restoration & General Contracting
Columbus Design-Build, Kitchen & Bath Remodeling, Historic Renovations


 Cal York Construction
Example of a trendy stone tile slate floor corner shower design in San Francisco with an undermount sink, raised-panel cabinets, light wood cabinets and gray walls

 HRD Homes - Home Reflections Design
Bee Natural Photography
Mountain style open concept dark wood floor living room photo in Edmonton with gray walls, a standard fireplace, a wood fireplace surround and a wall-mounted tv
Mountain style open concept dark wood floor living room photo in Edmonton with gray walls, a standard fireplace, a wood fireplace surround and a wall-mounted tv

 Ed Saloga Design Build
Jon Huelskamp Landmark Photography
Inspiration for a mid-sized rustic 3/4 light wood floor and brown floor bathroom remodel in Chicago with furniture-like cabinets, dark wood cabinets, beige walls, an undermount sink and concrete countertops
Inspiration for a mid-sized rustic 3/4 light wood floor and brown floor bathroom remodel in Chicago with furniture-like cabinets, dark wood cabinets, beige walls, an undermount sink and concrete countertops

 A&J Flooring Kitchens & Baths
Eat-in kitchen - mid-sized modern l-shaped vinyl floor eat-in kitchen idea in Philadelphia with a farmhouse sink, flat-panel cabinets, yellow cabinets, granite countertops, white backsplash, porcelain backsplash, white appliances and no island






 CKlein Properties
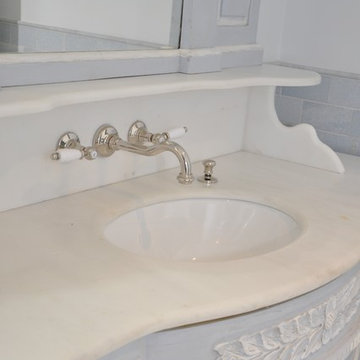
Kitchen AFTER CKlein Properties renovation
Mid-sized trendy galley slate floor and gray floor enclosed kitchen photo in Los Angeles with an undermount sink, raised-panel cabinets, white cabinets, quartz countertops, beige backsplash, ceramic backsplash, stainless steel appliances, no island and white countertops
Mid-sized trendy galley slate floor and gray floor enclosed kitchen photo in Los Angeles with an undermount sink, raised-panel cabinets, white cabinets, quartz countertops, beige backsplash, ceramic backsplash, stainless steel appliances, no island and white countertops




 Kitchen Stone Design LLC
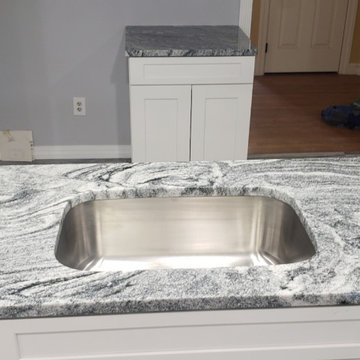
Silver Cloud, eased edge, single basin, stainless steel, undermount sink.
Inspiration for a large l-shaped ceramic tile and gray floor open concept kitchen remodel with a single-bowl sink, recessed-panel cabinets, white cabinets, granite countertops, gray backsplash, ceramic backsplash, stainless steel appliances, an island and gray countertops
Inspiration for a large l-shaped ceramic tile and gray floor open concept kitchen remodel with a single-bowl sink, recessed-panel cabinets, white cabinets, granite countertops, gray backsplash, ceramic backsplash, stainless steel appliances, an island and gray countertops

 Kitch Cabinetry and Design
Beautiful bathroom remodel by Posh Interiors Austin. Cabinets provided by Kitch Cabinetry and Design. Warm tones compliment the clients mid-century taste. Drawers are perfect for storage in this small but powerful space.

 WR Woodworking
End Grain Brazilian Cherry "Jatoba" with under mount prep sink
Trendy kitchen photo in Austin with a drop-in sink and wood countertops
Trendy kitchen photo in Austin with a drop-in sink and wood countertops
243