
Search results for "Rectangular undermount sink" in Home Design Ideas

 Lumar Interiors
This couple’s main request was for a calming spa like ensuite bath.
The original floor plan was not changed but all the finishes and fixtures were replaced. Porcelain tile, glass and stone mosaic tile, custom vanities, new plumbing fixtures, shower and mirrors and lights replaced the builder grade materials. The new spa-like colour scheme and custom vanity table finished the room off – mission accomplished!
Photographer:
Jason Hartog
Project by Richmond Hill interior design firm Lumar Interiors. Also serving Aurora, Newmarket, King City, Markham, Thornhill, Vaughan, York Region, and the Greater Toronto Area.
For more about Lumar Interiors, click here: https://www.lumarinteriors.com/
To learn more about this project, click here: https://www.lumarinteriors.com/portfolio/richmond-hill-bathroom-renovation/

 Devine Bath & Kitchen
Master bathroom gets major modern update. Built in vanity with natural wood stained panels, quartz countertop and undermount sink. New walk in tile shower with large format tile, hex tile floor, shower bench, multiple niches for storage, and dual shower head. New tile flooring and lighting throughout. Small second vanity sink.

 Custom Surface Solutions
 (www.css-tile.com) - Owner Craig Thompson (512) 430-1215. This project shows master bathroom remodel including halving tub-to-shower conversion, frameless glass shower doors, Alpine granite bench seat, curb cap, and vanity top, 16" x 24" porcelain tile, flat pebble shower floor, vertical accent band on control wall niche back, new cabinets, Kohler Ladena undermount sinks, Kohler faucets, Kohler LED lighted mirrored medicine cabinets, 33" x 8" wood plank tile flooring,
Find the right local pro for your project

 Adrian Wilson interior photography, NY
Adrian Wilson
Trendy bathroom photo in New York with a console sink and gray walls
Trendy bathroom photo in New York with a console sink and gray walls

 Constructa Inc.
Inspiration for a mid-sized transitional master corner shower remodel in San Francisco with an undermount tub, gray walls, an undermount sink, marble countertops, a hinged shower door and a niche

 United Elite Group
Bathroom - contemporary bathroom idea in New York with an undermount sink and medium tone wood cabinets

 Cabinetry by Better Bilt
Manufacturer: Kabinart
Style: Maple Hampton w/ Slab Drawer Fronts
Paint: Shade
Countertop: Solid Surface Quartz in “Gioia Carrara”
Sinks: Solid Surface Quartz
Mirrors: Kabinart frame stock w/ GlasSource mirrors
Faucets & Fixtures: Delta “Lahara” in “Stainless”
Light Fixtures: Customer’s Existing
Designer: Taylor Moceri
Sponsored
Sunbury, OH

J.Holderby - Renovations
Franklin County's Leading General Contractors - 2X Best of Houzz!

 User
© Ron Blunt Architectural Photography
Bathroom - farmhouse bathroom idea in DC Metro with an undermount sink, flat-panel cabinets and light wood cabinets
Bathroom - farmhouse bathroom idea in DC Metro with an undermount sink, flat-panel cabinets and light wood cabinets

 Maple Leaf Custom Homes
Architect: Christopher Simmonds Architect
Example of a large trendy l-shaped concrete floor open concept kitchen design in Ottawa with flat-panel cabinets, white cabinets, an island, an undermount sink, solid surface countertops, white backsplash and stainless steel appliances
Example of a large trendy l-shaped concrete floor open concept kitchen design in Ottawa with flat-panel cabinets, white cabinets, an island, an undermount sink, solid surface countertops, white backsplash and stainless steel appliances

 Creative Homes
Inspiration for a mid-sized master beige tile and ceramic tile ceramic tile freestanding bathtub remodel in Minneapolis with an undermount sink, recessed-panel cabinets, white cabinets, granite countertops, a one-piece toilet and blue walls

 Upside Development
Toronto’s Upside Development completed this interior contemporary remodeling project. Nestled in Oakville’s tree lined ravine, a mid-century home was discovered by new owners returning from Europe. A modern Renovation with a Scandinavian flare unique to the area was envisioned and achieved.

 Keystone Millworks Inc
Addison Hill Photography
Farmhouse bathroom photo in Atlanta with an undermount sink, recessed-panel cabinets and gray cabinets
Farmhouse bathroom photo in Atlanta with an undermount sink, recessed-panel cabinets and gray cabinets

 Locale Design Build
Elegant bathroom photo in Minneapolis with recessed-panel cabinets, white cabinets and an undermount sink

Sponsored
Sunbury, OH
J.Holderby - Renovations
Franklin County's Leading General Contractors - 2X Best of Houzz!

 Rudloff Custom Builders
Master bathroom in Bryn Mawr, PA with dark wood flat panel cabinets, his and her sink, frameless glass shower with penny round flooring, white subway tile and rectangular mirrors with sconce lighting.
Photos by Alicia's Art, LLC
RUDLOFF Custom Builders, is a residential construction company that connects with clients early in the design phase to ensure every detail of your project is captured just as you imagined. RUDLOFF Custom Builders will create the project of your dreams that is executed by on-site project managers and skilled craftsman, while creating lifetime client relationships that are build on trust and integrity.
We are a full service, certified remodeling company that covers all of the Philadelphia suburban area including West Chester, Gladwynne, Malvern, Wayne, Haverford and more.
As a 6 time Best of Houzz winner, we look forward to working with you n your next project.

 Overland Remodeling & Builders
Erika Bierman Photography
Inspiration for a mid-sized contemporary master gray tile and glass tile porcelain tile and brown floor tub/shower combo remodel in Los Angeles with an undermount sink, shaker cabinets, white cabinets, marble countertops, an undermount tub, a two-piece toilet, gray walls and a hinged shower door
Inspiration for a mid-sized contemporary master gray tile and glass tile porcelain tile and brown floor tub/shower combo remodel in Los Angeles with an undermount sink, shaker cabinets, white cabinets, marble countertops, an undermount tub, a two-piece toilet, gray walls and a hinged shower door
 User
Alcove bathtub - mid-sized contemporary master white tile and marble tile marble floor and white floor alcove bathtub idea in Los Angeles with flat-panel cabinets, gray cabinets, quartz countertops, white countertops, white walls and an undermount sink
 Cabinetry by Better Bilt
Manufacturer: Kabinart
Style: Maple Hampton w/ Slab Drawer Fronts
Paint: Shade
Countertop: Solid Surface Quartz in “Gioia Carrara”
Sinks: Solid Surface Quartz
Mirrors: Kabinart frame stock w/ GlasSource mirrors
Faucets & Fixtures: Delta “Lahara” in “Stainless”
Light Fixtures: Customer’s Existing
Designer: Taylor Moceri

 Architectural Stone Decor
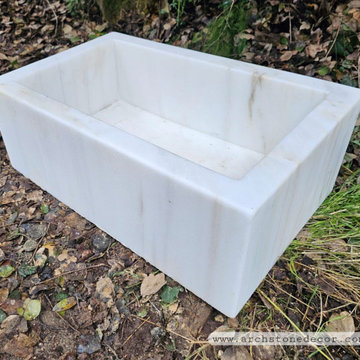
Such large rectangular trough marble sinks can also be used as a double sink which is beautifully practical.
Example of a large trendy master double-sink bathroom design in Ottawa with a trough sink
Example of a large trendy master double-sink bathroom design in Ottawa with a trough sink

 Brookstone Builders
Inspiration for a farmhouse kitchen remodel with a farmhouse sink, recessed-panel cabinets, white cabinets, white backsplash, subway tile backsplash and stainless steel appliances
 Cabinetry by Better Bilt
Manufacturer: Kabinart
Style: Maple Hampton w/ Slab Drawer Fronts
Paint: Shade
Countertop: Solid Surface Quartz in “Gioia Carrara”
Sinks: Solid Surface Quartz
Mirrors: Kabinart frame stock w/ GlasSource mirrors
Faucets & Fixtures: Delta “Lahara” in “Stainless”
Light Fixtures: Customer’s Existing
Designer: Taylor Moceri
108