
Search results for "Rectangular undermount sink" in Home Design Ideas

 Isabella Patrick Interior Design
A crisp white bathroom with graphic cement tile, enameled light fixtures, and a sink and shower suite by Moen was perfectly packaged with rolled, white towels in natural baskets. The custom-built driftwood vanity a la console-style makes this space special with a touch of elegance.
We also carved out an awesome amount of unused space for this walk-in shower - you can stretch out after a day on the beach!
Photo by: Alec Hemer

 New England Design Works
Evan White
Open concept kitchen - transitional l-shaped open concept kitchen idea in Boston with an undermount sink, shaker cabinets, white cabinets, gray backsplash and stainless steel appliances
Open concept kitchen - transitional l-shaped open concept kitchen idea in Boston with an undermount sink, shaker cabinets, white cabinets, gray backsplash and stainless steel appliances

 ADM Bathroom
The DW-198 countertop sink is a large rectangular shaped design model within the ADM Bathroom Design sink collection made of durable white stone resin composite with a modern style design and its pinnacle of being smooth. The stone resin material comes with the option of matte or glossy finish. This counter mounted sink will surely be a great addition with a neat and modern touch to your newly renovated stylish bathroom.
Item #: DW-198
Product Size (inches): 60 L x 20.9 W x 5 H Inches
Material: Solid Surface/Stone Resin
Color / Finish: Matte White (Glossy Optional)
Product Weight: 95 lbs
Mount: Countertop
FEATURES
All sinks come sealed off from the factory.
All sinks come with a complimentary chrome drain (Does NOT including any additional piping).
This sink does not include ANY faucet fixture.
Find the right local pro for your project

 Owen Homes LLC
Inspiration for a large rustic master beige tile and ceramic tile ceramic tile drop-in bathtub remodel in Kansas City with an undermount sink, shaker cabinets, dark wood cabinets, quartz countertops and beige walls

 Level Team Contracting
Secondary bathroom 1
Example of a small classic kids' white tile and ceramic tile porcelain tile alcove bathtub design in Atlanta with an undermount sink, furniture-like cabinets, dark wood cabinets, quartzite countertops, a two-piece toilet and gray walls
Example of a small classic kids' white tile and ceramic tile porcelain tile alcove bathtub design in Atlanta with an undermount sink, furniture-like cabinets, dark wood cabinets, quartzite countertops, a two-piece toilet and gray walls

 USI Design & Remodeling
Photo of N. Dallas bathroom remodel features Bianco Venatino walk-in shower with an octagon tile pan of the same material paired with the bathrooms larger floor of porcelain plank tile.

 AFT Construction
Eat-in kitchen - large transitional l-shaped light wood floor and beige floor eat-in kitchen idea in Phoenix with an undermount sink, shaker cabinets, white cabinets, quartz countertops, brown backsplash, brick backsplash, stainless steel appliances, an island and black countertops



 Debra Lipset Designs
Murdoch Photography & Company
Example of a large minimalist master gray tile and porcelain tile porcelain tile drop-in bathtub design in New York with an undermount sink, flat-panel cabinets, dark wood cabinets, quartz countertops, a one-piece toilet and blue walls
Example of a large minimalist master gray tile and porcelain tile porcelain tile drop-in bathtub design in New York with an undermount sink, flat-panel cabinets, dark wood cabinets, quartz countertops, a one-piece toilet and blue walls

 KraftMaster Renovations
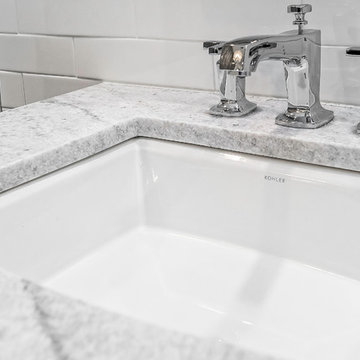
Large undermount bathtub with a Newport Brass tub filler gives this bathtub a pristine and sleek look. The mosaic tile feature pulls gold from the faucetry and adds a beautiful dimension with the hexagonal pattern.
Photos by Chris Veith.


 ORA Inc
940sf interior and exterior remodel of the rear unit of a duplex. By reorganizing on-site parking and re-positioning openings a greater sense of privacy was created for both units. In addition it provided a new entryway for the rear unit. A modified first floor layout improves natural daylight and connections to new outdoor patios.
(c) Eric Staudenmaier

 Christine Donner Kitchen Design Inc.
An oversize island in walnut/sap wood holds its own in this large space. Imperial Danby marble is the countertop and backsplash. The stainless Sub Zero Pro fridge brings an exciting industrial note.

 Knoxville's Stone Interiors
The Canton Chase 2013 Parade Home in Knoxville, TN with countertops provided by Knoxville's Stone Interiors. Kitchen is River White granite, bathrooms are Crema Pearl and Bianco Romano granite

Sponsored
Sunbury, OH

J.Holderby - Renovations
Franklin County's Leading General Contractors - 2X Best of Houzz!

 Amy McFadden Interior Design
Michael J. Lee Photography
Example of a trendy beige tile bathroom design in Boston with an undermount sink, flat-panel cabinets, dark wood cabinets and white walls
Example of a trendy beige tile bathroom design in Boston with an undermount sink, flat-panel cabinets, dark wood cabinets and white walls

 KBK Interior Design
Budget demanded keeping the whirlpool tub and existing plumbing locations while transforming the space to a serene environment in keeping with the house. All drawers are functional on the floating vanity not allowing the plumbing trap to take away storage space. Mirrors conceal storage and have contemporary styling and LED lighting. The undulating limestone backsplash adds textural interest with a minimal design. Sleek large-scale brick patterned flooring creates a more tranquil space than the previous black and white checkerboard environment.
The clients desired a ‘his and her’ arrangement in this closet that required more organization. Faux wenge melamine doors, instead of wood veneer, met budget requirements. Lucite hardware up the style and frosted glass door panels lighten up the dark finishes and provide neatness and functionality by allowing an orderly way to glimpse what is hidden inside.
Designed by KBK Interior Design
KBKInteriorDesign.com
Photo by Wing Wong

 Ryann Reed Design Build
Ilona Kalimov
Eat-in kitchen - mid-sized cottage galley light wood floor eat-in kitchen idea in Philadelphia with an undermount sink, shaker cabinets, dark wood cabinets, quartz countertops, blue backsplash, glass tile backsplash, stainless steel appliances and no island
Eat-in kitchen - mid-sized cottage galley light wood floor eat-in kitchen idea in Philadelphia with an undermount sink, shaker cabinets, dark wood cabinets, quartz countertops, blue backsplash, glass tile backsplash, stainless steel appliances and no island
 Prodigy Homes Inc.
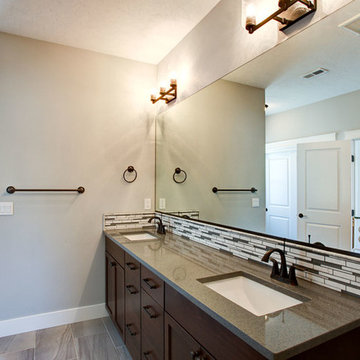
Inspiration for a mid-sized craftsman master gray tile and mosaic tile porcelain tile and gray floor home design remodel in Seattle with recessed-panel cabinets, medium tone wood cabinets, a two-piece toilet, gray walls, an undermount sink and quartz countertops
Sponsored
Columbus, OH

Trish Takacs Design
Award Winning & Highly Skilled Kitchen & Bath Designer in Columbus
 BST Design and Build
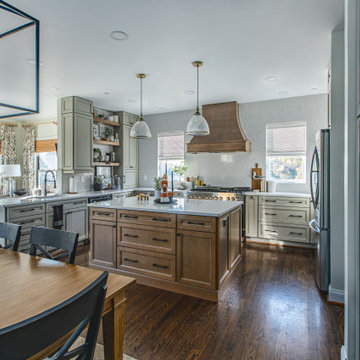
Eat-in kitchen - large modern u-shaped eat-in kitchen idea with an undermount sink, shaker cabinets, gray cabinets, quartz countertops, quartz backsplash and an island

 The Cabinetry and Tile Studio
The master bath remodel was the second project for this client. Last fall we did a full kitchen remodel.
This project features, Mid-Continent Cabinetry with the Maple Towne Door Style finished in Portobello with Pewter Glaze. Countertop is Quartz by Vicostone in Pure White with two rectangular undermount sinks. The bathroom floor is Daltile Exquisite Ivory in a grid pattern. The tile shower has a shampoo niche and large angled bench. Shower walls are Daltile Exquisite Mink with an accent in Marazzi Crystal Stone II Pewter Mosaic and the floor is Emser Rivera Flat Pebble Natural. Cabinet hardware is Jeffrey Alexander from the Lyon collection in brushed pewter.

 Mariano & Co., LLC
Inspiration for a small transitional 3/4 white tile and subway tile porcelain tile, single-sink and multicolored floor alcove bathtub remodel in Phoenix with shaker cabinets, blue cabinets, gray walls, an undermount sink, quartz countertops, white countertops and a built-in vanity
138