
Search results for "Red and gray" in Home Design Ideas

 Laura Medicus Interiors
The small 1950’s ranch home was featured on HGTV’s House Hunters Renovation. The episode (Season 14, Episode 9) is called: "Flying into a Renovation". Please check out The Colorado Nest for more details along with Before and After photos.
Photos by Sara Yoder.
FEATURED IN:
Fine Homebuilding



 Red House Remodeling
To remodel this first floor, we combined a small living room and small kitchen to form a more adequately sized eat in kitchen with plenty of space and a convenient coffee bar. Adjacent to the kitchen, a family room also received an update with gray cabinetry and a luxurious tile fireplace.
Photos by Jake Boyd Photo
Find the right local pro for your project
 Red House Remodeling
To remodel this first floor, we combined a small living room and small kitchen to form a more adequately sized eat in kitchen with plenty of space and a convenient coffee bar. Adjacent to the kitchen, a family room also received an update with gray cabinetry and a luxurious tile fireplace.
Photos by Jake Boyd Photo

 User
Every master, no matter how challenged for space, needs a reading area. This rocking chair, purchased years ago, was updated with a fun fabric which complemented the rug. The simple flowing drapery design, accented by glass beaded trim, balanced the "fun" with "calming".

 Terra Studio
The two brick walls originally framed an alleyway parking spot. Everything else was added to create a flourishing garden in the city.
Photograph: Jeff Totaro

 BiglarKinyan Design Planning Inc.
BiglarKinyan Design - Toronto
Inspiration for a mid-sized transitional formal and enclosed light wood floor living room remodel in Toronto with gray walls, no tv and no fireplace
Inspiration for a mid-sized transitional formal and enclosed light wood floor living room remodel in Toronto with gray walls, no tv and no fireplace

Sponsored
Delaware, OH

Buckeye Basements, Inc.
Central Ohio's Basement Finishing ExpertsBest Of Houzz '13-'21
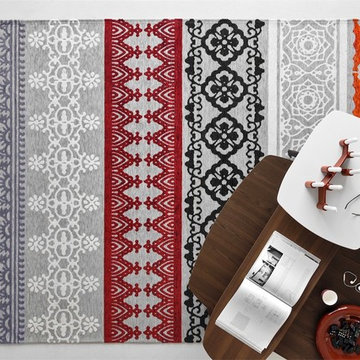
 Calligaris
M7176006: Cathedral Candle Holders - Glossy Rust Brown Finish
M7183002: Nadira Henna Design Area Rug- 119"- Grey/Orange/Brick Red/Blue/White
 User
Take a look at this cool #farmhouse #design. Plan 430-192. Photos courtesy of Jason Breland. #modernfarmhouse #newhome #newhouse #homesweethome
Example of a mid-sized cottage white one-story brick house exterior design with a shingle roof
Example of a mid-sized cottage white one-story brick house exterior design with a shingle roof

 Very Red Design
griswold-photography.com
Inspiration for a mid-sized transitional master gray tile and porcelain tile porcelain tile freestanding bathtub remodel in Seattle with shaker cabinets, gray cabinets, a two-piece toilet, white walls, an undermount sink and quartzite countertops
Inspiration for a mid-sized transitional master gray tile and porcelain tile porcelain tile freestanding bathtub remodel in Seattle with shaker cabinets, gray cabinets, a two-piece toilet, white walls, an undermount sink and quartzite countertops
 Design № Five
Joyelle West
Beach style light wood floor and beige floor dining room photo in Boston with gray walls
Beach style light wood floor and beige floor dining room photo in Boston with gray walls
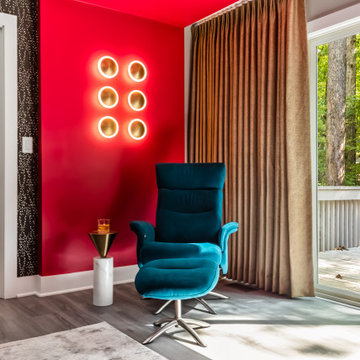
 LK Design NC
Hotel-inspired Master Bedroom Retreat
Example of a mid-sized minimalist master laminate floor, gray floor and wallpaper bedroom design in Raleigh with red walls
Example of a mid-sized minimalist master laminate floor, gray floor and wallpaper bedroom design in Raleigh with red walls

 Homes By Dickerson
The Madison built by Homes by Dickerson in Bedford, Raleigh. Tour Factory on behalf of Homes by Dickerson
Example of a transitional exterior home design in Raleigh
Example of a transitional exterior home design in Raleigh


 User
Inspiration for a transitional formal dark wood floor living room remodel in Dallas with gray walls, a standard fireplace, a stone fireplace and a wall-mounted tv

 Vincenza Pennino interiors
Sumit Kohli Photography
Example of an urban bedroom design in San Francisco with white walls
Example of an urban bedroom design in San Francisco with white walls

 Salt Marsh Contracting
Example of a small transitional u-shaped medium tone wood floor open concept kitchen design in Charleston with an undermount sink, shaker cabinets, white cabinets, marble countertops, gray backsplash, subway tile backsplash and stainless steel appliances

 Monette Landscaping & Construction
Design ideas for a traditional full sun backyard landscaping in Boston.



 Red House Staging
Mid-sized trendy light wood floor and beige floor enclosed dining room photo in DC Metro with gray walls and no fireplace
 User
side panels and under cabinet panels complete the overall look of the cabinet doors.
all photos by Applesteam Limited
Inspiration for a 1960s porcelain tile kitchen remodel with a single-bowl sink, raised-panel cabinets, gray cabinets, laminate countertops, red backsplash, ceramic backsplash and black appliances
Inspiration for a 1960s porcelain tile kitchen remodel with a single-bowl sink, raised-panel cabinets, gray cabinets, laminate countertops, red backsplash, ceramic backsplash and black appliances

 Shea Homes - Arizona
Kids' bedroom - bedroom transitional boy carpeted and beige floor kids' bedroom idea in Phoenix with gray walls
142