
Search results for "Red and gray" in Home Design Ideas
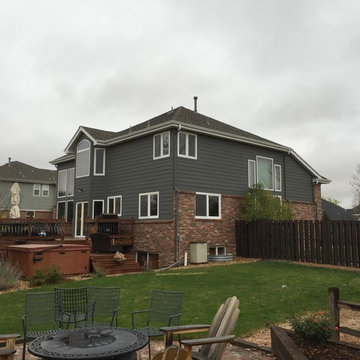
 European Windows and Doors
Inspiration for a mid-sized craftsman gray two-story mixed siding exterior home remodel in Denver with a hip roof
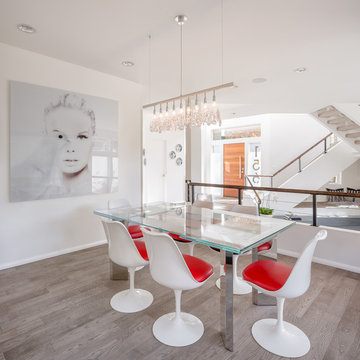
 Vanillawood
Dining room - mid-sized contemporary medium tone wood floor and gray floor dining room idea in Portland with white walls and no fireplace
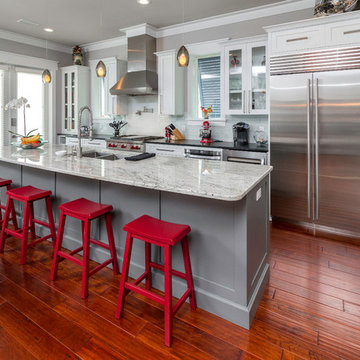
 Dalrymple | Sallis Architecture
Greg Reigler
Elegant galley dark wood floor kitchen photo in Miami with a double-bowl sink, shaker cabinets, white cabinets, white backsplash, stainless steel appliances and an island
Elegant galley dark wood floor kitchen photo in Miami with a double-bowl sink, shaker cabinets, white cabinets, white backsplash, stainless steel appliances and an island
Find the right local pro for your project
 Jola Jablonska Photography
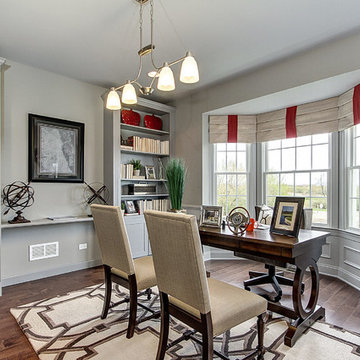
Toll Brothers Design Studio in Illinois.
Photo by Jola Jablonska
Transitional freestanding desk medium tone wood floor study room photo in Chicago with gray walls
Transitional freestanding desk medium tone wood floor study room photo in Chicago with gray walls
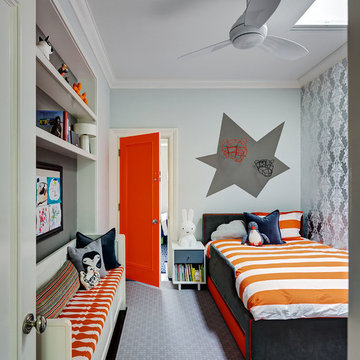
 Tamara Eaton Design
Transitional gender-neutral gray floor kids' bedroom photo in New York with blue walls

 ORLANDOimages Online
Desiree Lugo
Inspiration for a transitional gender-neutral carpeted and gray floor kids' room remodel in Orlando with beige walls
Inspiration for a transitional gender-neutral carpeted and gray floor kids' room remodel in Orlando with beige walls
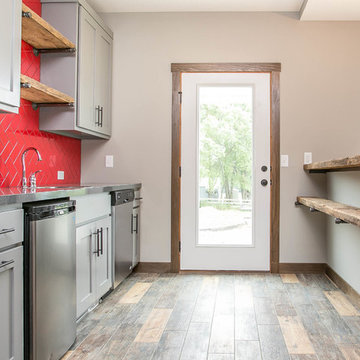
 LDK Custom Homes
Example of a country medium tone wood floor kitchen design in Minneapolis with shaker cabinets, gray cabinets, red backsplash and a peninsula



 The Bellepoint Company
Eat-in kitchen - mid-sized transitional l-shaped dark wood floor and brown floor eat-in kitchen idea in Columbus with a farmhouse sink, shaker cabinets, gray cabinets, brick backsplash, stainless steel appliances, an island, wood countertops, red backsplash and brown countertops

 Kai Andrews Design: Home Staging + Renovations
Mid-sized urban medium tone wood floor and brown floor hallway photo in Los Angeles with white walls
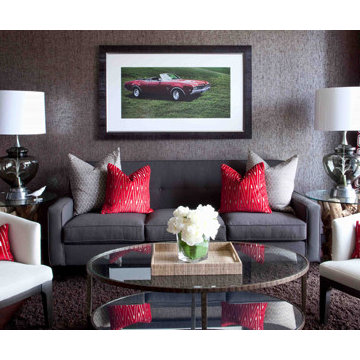
 User
UserExample of a mid-sized minimalist formal and enclosed medium tone wood floor and brown floor living room design in Chicago with gray walls, no fireplace and no tv

 The Red Shutters - Marina Case
Inspiration for a mid-sized eclectic light wood floor and beige floor powder room remodel in New York with flat-panel cabinets, gray cabinets, multicolored walls, an undermount sink and marble countertops

 Park Place Design, LLC
Family room - large contemporary enclosed marble floor family room idea in San Francisco with red walls, a standard fireplace, a stone fireplace and no tv
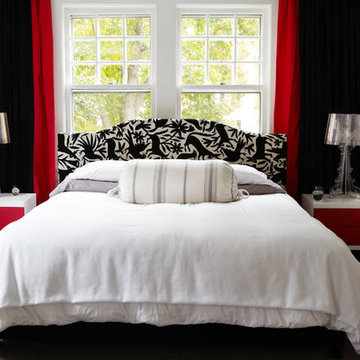
 Rinaldi Designs Inc.
Mid-sized trendy master carpeted bedroom photo in New York with black walls, a standard fireplace and a brick fireplace


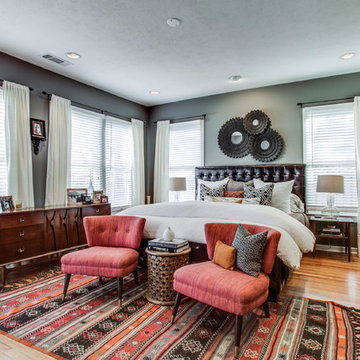
 Ashley Bell Interiors
Bedroom - large transitional master light wood floor bedroom idea in Dallas with gray walls and no fireplace
 European Windows and Doors
Mid-sized arts and crafts gray two-story mixed siding exterior home photo in Denver with a hip roof

 Connolly Management Group, LLC
CMG
Example of a mid-sized transitional entryway design in Boston with a red front door
Example of a mid-sized transitional entryway design in Boston with a red front door
 Kristen Elizabeth Design

A deep, custom magenta from Dunn Edwards creates a rich elegance to this dining area.
Photo: Kat Alves
Example of a mid-sized classic medium tone wood floor and brown floor enclosed dining room design in Sacramento with red walls and no fireplace
Example of a mid-sized classic medium tone wood floor and brown floor enclosed dining room design in Sacramento with red walls and no fireplace

Sponsored
Columbus, OH

Structural Remodeling
Franklin County's Heavy Timber Specialists | Best of Houzz 2020!
 Grenview Construction

Example of a mid-sized classic gray two-story stone exterior home design in Toronto
 FORWARD Design | Architecture
Bob Greenspan Photography
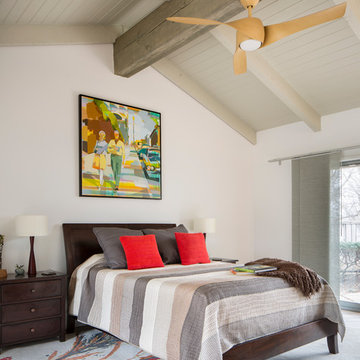
Small transitional master light wood floor bedroom photo in Kansas City with white walls and no fireplace
Small transitional master light wood floor bedroom photo in Kansas City with white walls and no fireplace
 Muse | Kirwan Architects

The master bedroom has a shared office on the second floor. To deal with the narrow space, we designed everything to be built in to avoid the relative clutter of free-standing furniture and storage units. Photo by Anice Hoachlander
15