
Search results for "Red and gray" in Home Design Ideas

 Build Now NYC
Bedroom - mid-sized contemporary guest dark wood floor and gray floor bedroom idea in New York with no fireplace and brown walls
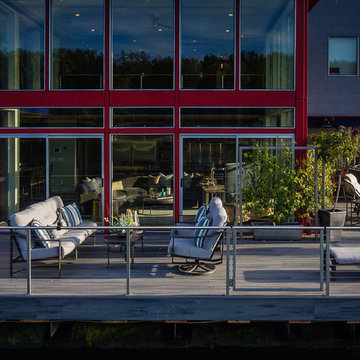
 Wendy O'Brien Interior Planning & Design
For more exciting interior design projects visit our website: https://wendyobrienid.com.

 TR Design Group "The" Residential Design Group
Example of a mid-sized minimalist boy carpeted and gray floor kids' room design in Detroit with multicolored walls
Find the right local pro for your project

 North Fork Builders of Montana, Inc.
Inspiration for a large rustic enclosed carpeted and gray floor home theater remodel in Other with gray walls

 Chu–Gooding
photo © Richard Powers
Family room library - eclectic enclosed brown floor family room library idea in Los Angeles with gray walls
Family room library - eclectic enclosed brown floor family room library idea in Los Angeles with gray walls
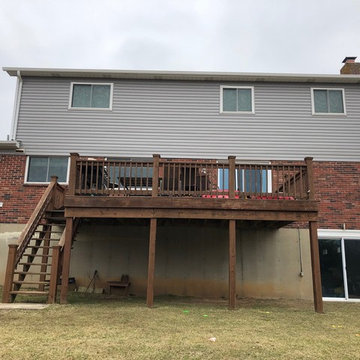
 S. Gallagher General Contracting
Inspiration for a large transitional gray two-story mixed siding exterior home remodel in St Louis with a shingle roof
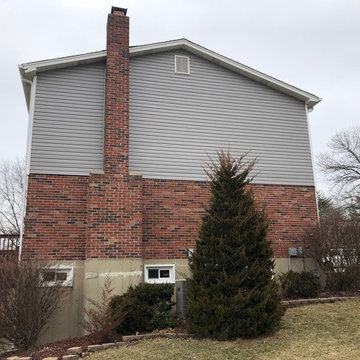 S. Gallagher General Contracting
Large transitional gray two-story mixed siding exterior home idea in St Louis with a shingle roof


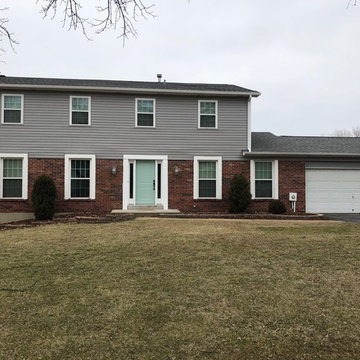 S. Gallagher General Contracting
Example of a large transitional gray two-story mixed siding exterior home design in St Louis with a shingle roof

 Ivory & McHugh Architects, llc.
Photographer: Jeffrey Totaro
Eat-in kitchen - contemporary u-shaped eat-in kitchen idea in Philadelphia with an undermount sink, flat-panel cabinets, medium tone wood cabinets, gray backsplash, stainless steel appliances, quartz countertops and glass sheet backsplash
Eat-in kitchen - contemporary u-shaped eat-in kitchen idea in Philadelphia with an undermount sink, flat-panel cabinets, medium tone wood cabinets, gray backsplash, stainless steel appliances, quartz countertops and glass sheet backsplash

 Nar Design Group
In this luxurious Serrano home, a mixture of matte glass and glossy laminate cabinetry plays off the industrial metal frames suspended from the dramatically tall ceilings. Custom frameless glass encloses a wine room, complete with flooring made from wine barrels. Continuing the theme, the back kitchen expands the function of the kitchen including a wine station by Dacor.
In the powder bathroom, the lipstick red cabinet floats within this rustic Hollywood glam inspired space. Wood floor material was designed to go up the wall for an emphasis on height.
The upstairs bar/lounge is the perfect spot to hang out and watch the game. Or take a look out on the Serrano golf course. A custom steel raised bar is finished with Dekton trillium countertops for durability and industrial flair. The same lipstick red from the bathroom is brought into the bar space adding a dynamic spice to the space, and tying the two spaces together.

 Armina Interiors
This teen bedroom has plenty of space to sleep, study or chill. The room reflects the resident's love for baseball and incorporates industrial accents and furniture to give it a more grown-up feel. The room offers lighting options overhead with a baseball light fixture, reading lamps on the desk, a lamp above the couch or a little ambiance lighting from the wall-mounted arrow.
Photography by: Martin Vecchio

 Hulburd Design
We transformed a 1920s French Provincial-style home to accommodate a family of five with guest quarters. The family frequently entertains and loves to cook. This, along with their extensive modern art collection and Scandinavian aesthetic informed the clean, lively palette.

 Herron Horton Architects, Inc.
Eat-in kitchen - large contemporary u-shaped porcelain tile eat-in kitchen idea in Little Rock with a double-bowl sink, stainless steel countertops, white backsplash, an island, flat-panel cabinets, glass sheet backsplash, stainless steel appliances and gray cabinets

Sponsored
Columbus, OH

Wannemacher Interiors
Customized Award-Winning Interior Design Solutions in Franklin Cnty OH

 Karen White Interior Design
Jeremy Swanson
Study room - small contemporary freestanding desk carpeted and gray floor study room idea in Denver with white walls
Study room - small contemporary freestanding desk carpeted and gray floor study room idea in Denver with white walls

 GR8WORK Builders Inc.
Eat-in kitchen - mid-sized contemporary u-shaped gray floor eat-in kitchen idea in San Francisco with an undermount sink, flat-panel cabinets, white cabinets, an island, gray countertops, quartz countertops, multicolored backsplash and ceramic backsplash

 Chateau Group USA
Huge tuscan enclosed carpeted and gray floor home theater photo in Los Angeles with a projector screen and gray walls

 Webber + Studio, Architects
ArcherShot Photography
Inspiration for a 1950s staircase remodel in Austin
Inspiration for a 1950s staircase remodel in Austin

Sponsored
Columbus, OH

Hope Restoration & General Contracting
Columbus Design-Build, Kitchen & Bath Remodeling, Historic Renovations

 DECORFIN
Inspiration for a mid-sized contemporary formal and open concept light wood floor and beige floor living room remodel in New York with gray walls, a wall-mounted tv and no fireplace

 Mary Rossi Designs
Inspiration for a mid-sized industrial master carpeted and beige floor bedroom remodel in Phoenix with gray walls and no fireplace
 James McDonald Associate Architects, PC

Inspiration for a victorian dark wood floor and brown floor enclosed dining room remodel in DC Metro with red walls, a standard fireplace and a stone fireplace
13