
Search results for "Red and gray" in Home Design Ideas
 Muse | Kirwan Architects

The master bedroom has a shared office on the second floor. To deal with the narrow space, we designed everything to be built in to avoid the relative clutter of free-standing furniture and storage units. Photo by Anice Hoachlander
 SAGA Realty & Construction

Mid-sized transitional single-wall vinyl floor seated home bar photo in Other with an undermount sink, dark wood cabinets and granite countertops
 Ofer Wolberger, LTD.
© Ofer Wolberger
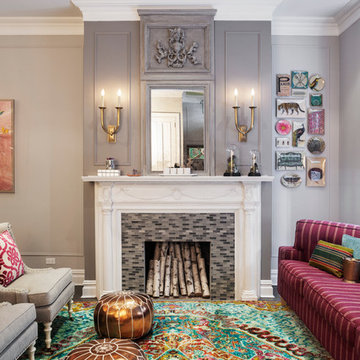
Example of a trendy formal living room design in New York with gray walls, a standard fireplace and a tile fireplace
Example of a trendy formal living room design in New York with gray walls, a standard fireplace and a tile fireplace
Find the right local pro for your project


 Cynthia Lynn Photography
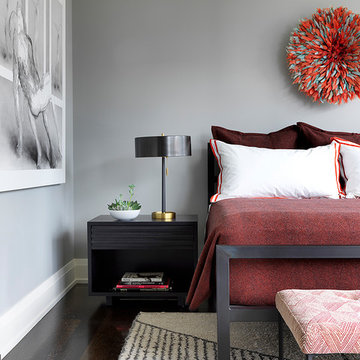
Trendy dark wood floor and brown floor bedroom photo in Chicago with gray walls

 Landry Designs
Trendy open concept carpeted and gray floor family room photo in Dallas with gray walls, a standard fireplace, a metal fireplace and a wall-mounted tv
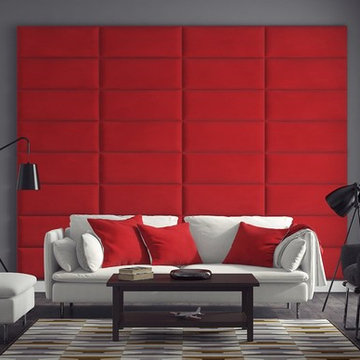



 Bolte Homes, LLC
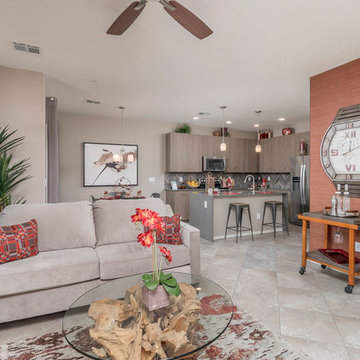
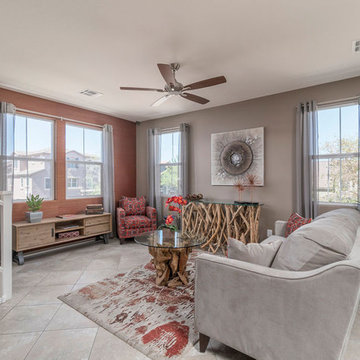
Example of a mid-sized transitional open concept porcelain tile and gray floor living room design in Phoenix with beige walls, no fireplace and a wall-mounted tv
 Bolte Homes, LLC
Living room - mid-sized transitional open concept porcelain tile and gray floor living room idea in Phoenix with beige walls and no fireplace
 Jackson Design & Remodeling

Uniquely Bold in Ocean Beach, CA | Photo Credit: Jackson Design and Remodeling
Example of a trendy 3/4 gray tile, orange tile, red tile, white tile and yellow tile gray floor alcove shower design in San Diego with flat-panel cabinets, medium tone wood cabinets, white walls, a vessel sink and a hinged shower door
Example of a trendy 3/4 gray tile, orange tile, red tile, white tile and yellow tile gray floor alcove shower design in San Diego with flat-panel cabinets, medium tone wood cabinets, white walls, a vessel sink and a hinged shower door
 Crisp Architects

Bathroom with red vanity and shiplap walls.
Photographer: Rob Karosis
Example of a large country kids' slate floor and gray floor bathroom design in New York with flat-panel cabinets, red cabinets, white walls, an undermount sink and black countertops
Example of a large country kids' slate floor and gray floor bathroom design in New York with flat-panel cabinets, red cabinets, white walls, an undermount sink and black countertops

Inspiration for a transitional medium tone wood floor and brown floor family room remodel in DC Metro with blue walls



 Sarah Seung-McFarland
Photo: Sarah Seung-McFarland © 2017 Houzz
Eclectic enclosed painted wood floor and red floor living room photo in New York with black walls and a tv stand
Eclectic enclosed painted wood floor and red floor living room photo in New York with black walls and a tv stand

 Koch Architects
Living room in a modern farmhouse with floor to ceiling custom sliding pocket doors and screens with mountain views, sectional taupe sofa, red armchair with red ottoman, custom steel coffee table, high white ceilings and fireplace with concrete surround and hearth. Photo by Tory Taglio Photography
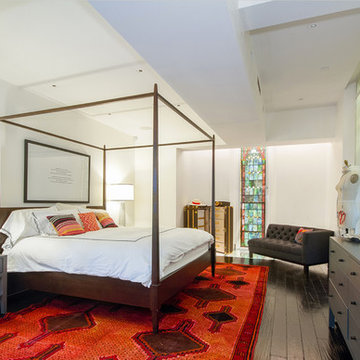
 Inson Dubois Wood LLC
A private bedroom with glass floors and light wells that spring 20' upwards.
Inspiration for a large contemporary master dark wood floor and brown floor bedroom remodel in New York with white walls and no fireplace
Inspiration for a large contemporary master dark wood floor and brown floor bedroom remodel in New York with white walls and no fireplace

 Finch Design & Production inc
The kitchen includes a large island with seating and a prep-sink, paneled wood cabinets, and large windows open the kitchen to the view of the water and Mt Rainier.

Sponsored
Sunbury, OH

J.Holderby - Renovations
Franklin County's Leading General Contractors - 2X Best of Houzz!
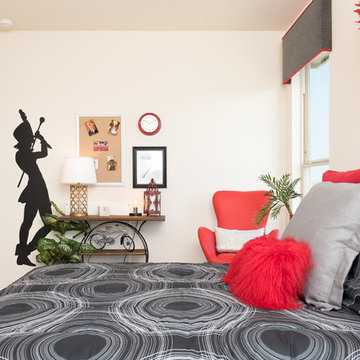
 MileStone Community Builders
Example of a mid-sized trendy guest carpeted bedroom design in Austin with beige walls and no fireplace
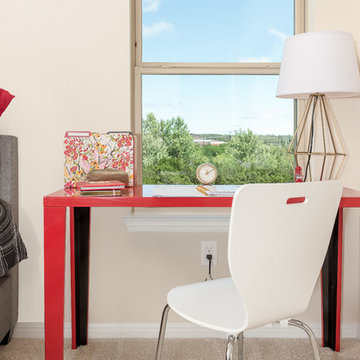 MileStone Community Builders
Bedroom - mid-sized contemporary guest carpeted bedroom idea in Austin with beige walls and no fireplace

 Affinity Construction Group
Inspiration for a coastal open concept medium tone wood floor and beige floor living room remodel in Miami with white walls, no tv and no fireplace
16