
Search results for "Red and gray" in Home Design Ideas

Mid-sized elegant formal and open concept medium tone wood floor living room photo in Chicago with gray walls, no fireplace and no tv


Find the right local pro for your project

 Charlie & Co. Design, Ltd
Design: Charlie & Co. Design | Builder: John Kraemer & Sons | Interiors & Photo Styling: Lucy Interior Design | Susan Gilmore Photography
Trendy dark wood floor great room photo in Minneapolis with white walls
Trendy dark wood floor great room photo in Minneapolis with white walls

 We Got Lites
Bring Stargazing indoors with this conversation starter. A little bit cowboy, a little bit Olde World, and a little bit modern, the Astro collection marries hallmarks of each with whimsy and out of this world styling for a variety of decors.
Measurements and information:
Width: 27"
Height: 32" adjustable to 104" overall
Includes 6' Chain
Supplied with 10' electrical wire
Approximate hanging weight: 18 pounds
Finish: English Bronze
4 Lights
Accommodates 4 x 60 watt (max.) candelabra base bulbs
Safety Rating: UL and CUL listed

 Ana Williamson
Photographer: Robert Schroeder
Eat-in kitchen - large contemporary l-shaped light wood floor eat-in kitchen idea in San Francisco with an undermount sink, flat-panel cabinets, medium tone wood cabinets, quartz countertops, white backsplash, glass tile backsplash, stainless steel appliances and an island
Eat-in kitchen - large contemporary l-shaped light wood floor eat-in kitchen idea in San Francisco with an undermount sink, flat-panel cabinets, medium tone wood cabinets, quartz countertops, white backsplash, glass tile backsplash, stainless steel appliances and an island

 Carl M. Hansen Companies
Spacecrafting
Home office - transitional built-in desk home office idea in Minneapolis with gray walls
Home office - transitional built-in desk home office idea in Minneapolis with gray walls



 Schloegel Design Remodel
The lower cabinets are shaker style and painted in Sherwin Williams Naval while the upper cabinets are Sherwin Williams in Repose Gray. The exposed beams and window trim are the home's original. The island counter is monte cristo granite and the perimeter counters are fossil gray quartz.
 Classic Cottages LLC
Carl Bruce
www.cb4photo.com
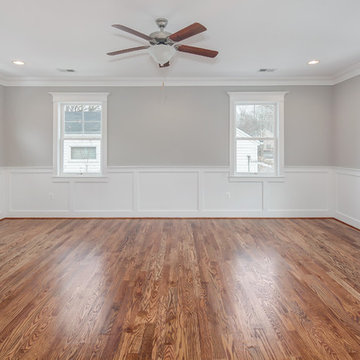
Example of a transitional master medium tone wood floor home design design in DC Metro with gray walls and no fireplace
Example of a transitional master medium tone wood floor home design design in DC Metro with gray walls and no fireplace

 Jennifer Ryan Design
Katheryn Moran Photography
Inspiration for a small industrial l-shaped dark wood floor and brown floor open concept kitchen remodel in Seattle with a farmhouse sink, shaker cabinets, gray cabinets, quartzite countertops, red backsplash, brick backsplash, stainless steel appliances, an island and white countertops
Inspiration for a small industrial l-shaped dark wood floor and brown floor open concept kitchen remodel in Seattle with a farmhouse sink, shaker cabinets, gray cabinets, quartzite countertops, red backsplash, brick backsplash, stainless steel appliances, an island and white countertops

 Masters Properties, Inc.
Example of a mid-sized transitional 3/4 porcelain tile porcelain tile alcove shower design in Raleigh with shaker cabinets, gray cabinets, a one-piece toilet, gray walls, an undermount sink and granite countertops

 Berghuis Construction LLC
Photos by Kaity
Example of a mid-sized trendy open concept concrete floor family room design in Grand Rapids with white walls, no fireplace and a wall-mounted tv
Example of a mid-sized trendy open concept concrete floor family room design in Grand Rapids with white walls, no fireplace and a wall-mounted tv

 Rehkamp Larson Architects, Inc.
Corey Gaffer Photography
Example of a farmhouse l-shaped medium tone wood floor kitchen design in Minneapolis with a farmhouse sink, shaker cabinets, white cabinets, white backsplash, subway tile backsplash and an island
Example of a farmhouse l-shaped medium tone wood floor kitchen design in Minneapolis with a farmhouse sink, shaker cabinets, white cabinets, white backsplash, subway tile backsplash and an island

Sponsored
Columbus, OH

Hope Restoration & General Contracting
Columbus Design-Build, Kitchen & Bath Remodeling, Historic Renovations

 Dalrymple | Sallis Architecture
Greg Reigler
Large classic front porch idea in Miami with decking and a roof extension
Large classic front porch idea in Miami with decking and a roof extension

 Red House Design Build
Everything in the right place. A light and sun-filled space with customized storage for a busy family. Photography by Aaron Usher III. Styling by Liz Pinto.
 Artistic Floors by Design, Inc.
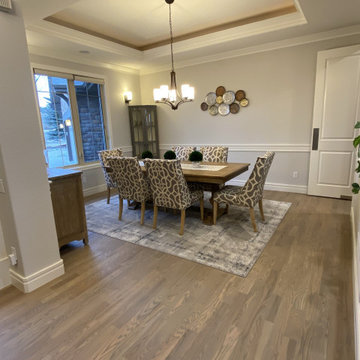
This homeowner wanted to add more wood flooring in her dining room and refinish everything to match. She picked a warm gray color that truly updates her home.

 Joseph M. Palumbo, Architect LLC
Ginger Smith
Mid-sized traditional gray three-story wood gable roof idea in New York with a shingle roof
Mid-sized traditional gray three-story wood gable roof idea in New York with a shingle roof

Sponsored
Columbus, OH

Structural Remodeling
Franklin County's Heavy Timber Specialists | Best of Houzz 2020!

 Stuart Sampley Architect
Casey Dunn
1950s open concept medium tone wood floor living room photo in Austin with white walls
1950s open concept medium tone wood floor living room photo in Austin with white walls

 Phinney Design Group
Elizabeth Pedinotti Haynes
Mid-sized mountain style single-wall dark wood floor and brown floor open concept kitchen photo with a drop-in sink, gray cabinets, granite countertops, beige backsplash, ceramic backsplash, stainless steel appliances, an island, gray countertops and shaker cabinets
Mid-sized mountain style single-wall dark wood floor and brown floor open concept kitchen photo with a drop-in sink, gray cabinets, granite countertops, beige backsplash, ceramic backsplash, stainless steel appliances, an island, gray countertops and shaker cabinets

 Colby Construction
Tricia Shay Photography
Example of a country 3/4 brick floor and red floor bathroom design in Milwaukee with recessed-panel cabinets, white cabinets, brown walls, an integrated sink and gray countertops
Example of a country 3/4 brick floor and red floor bathroom design in Milwaukee with recessed-panel cabinets, white cabinets, brown walls, an integrated sink and gray countertops
164