
Search results for "Red and gray" in Home Design Ideas

 Sims Furniture
This is one of our favourite rooms, by Palliser. It's very vibrant and energetic, but still very inviting.
Example of a mid-sized minimalist loft-style and formal light wood floor and beige floor living room design in Calgary with gray walls, no fireplace and no tv
Example of a mid-sized minimalist loft-style and formal light wood floor and beige floor living room design in Calgary with gray walls, no fireplace and no tv

Small trendy l-shaped eat-in kitchen photo in Hong Kong with flat-panel cabinets, gray cabinets, metallic backsplash and no island

 Villa West Designs
Designed by: Dwell Chic Interiors
Photographed by: Chelsey Ashford Photography
Transitional gender-neutral carpeted and gray floor nursery photo in Charleston with multicolored walls
Transitional gender-neutral carpeted and gray floor nursery photo in Charleston with multicolored walls
Find the right local pro for your project

 Red Egg Design Group
 | Mid Century Modern Dining Room | Courtney Lively Photography
Home bar - small eclectic medium tone wood floor home bar idea in Phoenix with gray walls and no fireplace
Home bar - small eclectic medium tone wood floor home bar idea in Phoenix with gray walls and no fireplace

 Alpha Interiors
Inspiration for a transitional dark wood floor living room remodel in Salt Lake City with gray walls, a standard fireplace, a tile fireplace and no tv

 Francesca Owings Interior Design
Family room - coastal family room idea in Grand Rapids with white walls

 Red Rock Custom Homes, Inc.
Cozy family room with custom cabinetry and coffer ceiling.
Amy Braswell
Inspiration for a transitional family room remodel in Chicago
Inspiration for a transitional family room remodel in Chicago


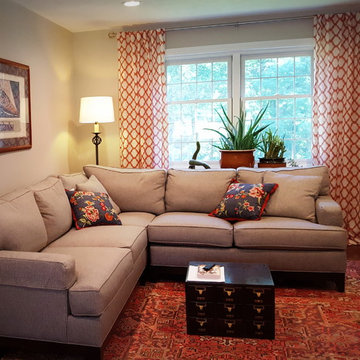
 The Built In Designer
LAdies sitting area with grey sectional and red, pink , and salmon accents.
AW Interiors
Inspiration for a timeless home design remodel in Boston
Inspiration for a timeless home design remodel in Boston

 Paradise Flooring
PC: Hallmark Floors
Inspiration for a large contemporary open concept medium tone wood floor family room remodel in Hawaii with white walls, a wall-mounted tv and no fireplace
Inspiration for a large contemporary open concept medium tone wood floor family room remodel in Hawaii with white walls, a wall-mounted tv and no fireplace


 Cynthia Lynn Photography
Transitional medium tone wood floor kitchen photo in Chicago with a farmhouse sink, shaker cabinets, white cabinets, white backsplash, stainless steel appliances and an island
Transitional medium tone wood floor kitchen photo in Chicago with a farmhouse sink, shaker cabinets, white cabinets, white backsplash, stainless steel appliances and an island

 alairhomesdecatur
Photography by Jeff Herr
Example of a transitional gray three-story brick exterior home design in Atlanta
Example of a transitional gray three-story brick exterior home design in Atlanta

 O’Hara Interiors
Martha O’Hara Interiors, Interior Design and Photo Styling | City Homes, Builder | Troy Thies, Photography | Please Note: All “related,” “similar,” and “sponsored” products tagged or listed by Houzz are not actual products pictured. They have not been approved by Martha O’Hara Interiors nor any of the professionals credited. For info about our work: design@oharainteriors.com

Sponsored
Columbus, OH

Hope Restoration & General Contracting
Columbus Design-Build, Kitchen & Bath Remodeling, Historic Renovations

Inspiration for a mid-sized transitional open concept and formal medium tone wood floor living room remodel in Denver with a standard fireplace, no tv, white walls and a stone fireplace

 Workshop11
Photos By Shawn Lortie Photography
Inspiration for a large contemporary brown two-story mixed siding flat roof remodel in DC Metro
Inspiration for a large contemporary brown two-story mixed siding flat roof remodel in DC Metro

Home bar - traditional l-shaped concrete floor and gray floor home bar idea with raised-panel cabinets, gray cabinets, gray backsplash and brown countertops

 Garden Stories
Container garden for the shade with Caladium, Begonia, Maidenhair Fern, and Coleus
Photo of a shade backyard landscaping in Minneapolis for summer.
Photo of a shade backyard landscaping in Minneapolis for summer.

Sponsored
Columbus, OH
Hope Restoration & General Contracting
Columbus Design-Build, Kitchen & Bath Remodeling, Historic Renovations

 Spectrum Interior Design, Inc.
Inspiration for a mid-sized timeless u-shaped medium tone wood floor and brown floor eat-in kitchen remodel in San Francisco with glass-front cabinets, gray cabinets, white backsplash, paneled appliances, an island, white countertops, a farmhouse sink and ceramic backsplash

 Anne Sneed Architectural Interiors
Jim Brady Architectural Photography
Bedroom - farmhouse master bedroom idea in San Diego with brown walls
Bedroom - farmhouse master bedroom idea in San Diego with brown walls

 Architectural Workshop
Street View
LaCasse Photography
Inspiration for a 1950s exterior home remodel in Denver
Inspiration for a 1950s exterior home remodel in Denver
187