
Search results for "Red and gray" in Home Design Ideas

 McHenry Architecture
Photography: David Maurand
Inspiration for a mid-sized contemporary split-level wood exterior home remodel in Boston
Inspiration for a mid-sized contemporary split-level wood exterior home remodel in Boston

 Paradise Restored Landscaping & Exterior Design
Outdoor Living Spaces, Seat Wall, Firepit, Outdoor Fireplaces, Gazebo, Covered Wood Structures, Wood Fire Oven, Pizza Over, Custom Wood Decking, Ambient Landscape Lighting, Concrete Paver Hardscape


Find the right local pro for your project

 The Tile Shop
Mid-sized trendy master concrete floor and gray floor bedroom photo in Portland Maine with white walls and no fireplace

 Bill Fry Construction - Wm. H. Fry Const. Co.
Red and Gray Modern Kitchen with flat panel doors built and installed by Bill Fry Construction. Walnut floors finished with Rubio Monocoat. Note that photos were taken prior to install of backsplash and glass doors on upper cabinet to the right of the hood.

 Koch Architects
Kid’s bedroom with loft, custom ladder with black steel railings and handrail, western red cedar ceilings, black platform bed, gray wicker chair and recycled heart pine wood flooring in modern farmhouse style home on a ranch in Idaho. Photo by Tory Taglio Photography





 Drury Design
In order to create a balanced feel to the room, a coffee station sits between a 27” Subzero paneled refrigerator on the one side and a 27” Subzero paneled freezer on the other. For additional cold storage, integrated refrigerator drawers were installed in the base cabinet below this coffee station to hold an assortment of beverages. The white inset cabinetry continues into a mud-room area complete with cubbies and lockers for each member of the family. A GE spacesaver stainless microwave was installed in the island and a 36” six-burner Wolfe range was added to this top-of-the-line appliance list allowing for a professional experience while cooking in this kitchen.

 DawnElise Interiors
Robin Lampert
Great room - small modern porcelain tile great room idea in Miami with white walls
Great room - small modern porcelain tile great room idea in Miami with white walls


 Cheryl Hucks Interior Designs
Andrew Mayon-Andrew Jay PhotographyGrand ceilings, gray walls, tea and red accents, teal rug, grand scale fireplace, contemporary art, metal wall art, teal side chairs wit metal end tables, black table and chairs,tall windows, cream chairs with black text, black sofa, leather cocktail table-ottoman in grand Living Room

 Red Egg Design Group
 | Mid Century Modern Living Room | Courtney Lively Photography
Inspiration for a mid-sized eclectic enclosed medium tone wood floor living room remodel in Phoenix with gray walls, no fireplace and no tv
Inspiration for a mid-sized eclectic enclosed medium tone wood floor living room remodel in Phoenix with gray walls, no fireplace and no tv

 Aspen Leaf Interiors
Inspiration for a mid-sized rustic kids' brown tile and porcelain tile medium tone wood floor corner shower remodel with shaker cabinets, medium tone wood cabinets, gray walls, an undermount sink and limestone countertops

Sponsored
Sunbury, OH

J.Holderby - Renovations
Franklin County's Leading General Contractors - 2X Best of Houzz!

 HELT
Second Story Addition to a Historic Home in Dilworth
Inspiration for a mid-sized craftsman gray two-story vinyl exterior home remodel in Charlotte with a hip roof
Inspiration for a mid-sized craftsman gray two-story vinyl exterior home remodel in Charlotte with a hip roof

 User
Coastal Home Photography
Small transitional medium tone wood floor foyer photo in Tampa with gray walls and a white front door
Small transitional medium tone wood floor foyer photo in Tampa with gray walls and a white front door

 threshold interiors
Location: New York, NY, United States
This Loft was tastefully renovated back in the '90s, but was due for an update and an expansion of the kitchen and dining areas to accommodate the client's cooking skills and entertaining needs. EnlargIing the island and adding cabinetry to delineate the office, bar and dining areas was a priority. The bathroom was updated to feel like a tranquil spa with beautiful new tile, plumbing fixtures and cabinets. Our biggest challenge was coordinating the entire renovation while our client was out of town for the Summer!
Photographed by: James Salomon
 User
A robust modern entry door provides both security and style to the lakeside home. With multi-point locks and quadruple pane glass standard. The 3 glass lites are frosted in order to allow light in while maintaining privacy. Available in over 300 powder coated colors, multiple handle options with custom designs available.


 Nathan Homes LLC
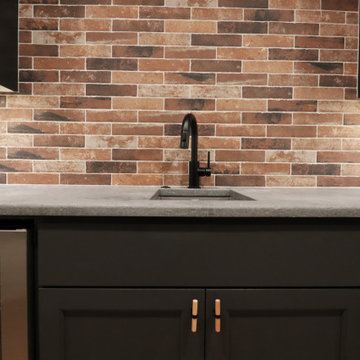
Transitional galley wet bar photo in Omaha with an undermount sink, shaker cabinets, black cabinets, concrete countertops, red backsplash, brick backsplash and gray countertops

 Tom Felton Architect
The children's bathroom has playful wallpaper and a custom designed vanity that integrates into the wainscot around the room. Interior Design by Ashley Whitakker.


190