
Search results for "Red and gray" in Home Design Ideas


 DawnElise Interiors
Robin Lampert
Great room - small modern porcelain tile great room idea in Miami with white walls
Great room - small modern porcelain tile great room idea in Miami with white walls

 Cheryl Hucks Interior Designs
Andrew Mayon-Andrew Jay PhotographyGrand ceilings, gray walls, tea and red accents, teal rug, grand scale fireplace, contemporary art, metal wall art, teal side chairs wit metal end tables, black table and chairs,tall windows, cream chairs with black text, black sofa, leather cocktail table-ottoman in grand Living Room
Find the right local pro for your project

 Red Egg Design Group
 | Mid Century Modern Living Room | Courtney Lively Photography
Inspiration for a mid-sized eclectic enclosed medium tone wood floor living room remodel in Phoenix with gray walls, no fireplace and no tv
Inspiration for a mid-sized eclectic enclosed medium tone wood floor living room remodel in Phoenix with gray walls, no fireplace and no tv

 Aspen Leaf Interiors
Inspiration for a mid-sized rustic kids' brown tile and porcelain tile medium tone wood floor corner shower remodel with shaker cabinets, medium tone wood cabinets, gray walls, an undermount sink and limestone countertops

 HELT
Second Story Addition to a Historic Home in Dilworth
Inspiration for a mid-sized craftsman gray two-story vinyl exterior home remodel in Charlotte with a hip roof
Inspiration for a mid-sized craftsman gray two-story vinyl exterior home remodel in Charlotte with a hip roof

 User
Coastal Home Photography
Small transitional medium tone wood floor foyer photo in Tampa with gray walls and a white front door
Small transitional medium tone wood floor foyer photo in Tampa with gray walls and a white front door



 Gina Sims Designs
Cati Teague Photography
Example of a large transitional open concept dark wood floor and brown floor living room design in Atlanta with gray walls, a corner fireplace, a stone fireplace and a wall-mounted tv
Example of a large transitional open concept dark wood floor and brown floor living room design in Atlanta with gray walls, a corner fireplace, a stone fireplace and a wall-mounted tv
 User
A robust modern entry door provides both security and style to the lakeside home. With multi-point locks and quadruple pane glass standard. The 3 glass lites are frosted in order to allow light in while maintaining privacy. Available in over 300 powder coated colors, multiple handle options with custom designs available.
 Nathan Homes LLC
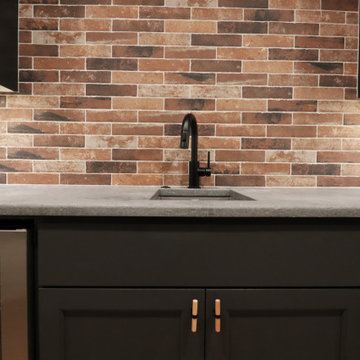
Transitional galley wet bar photo in Omaha with an undermount sink, shaker cabinets, black cabinets, concrete countertops, red backsplash, brick backsplash and gray countertops

 O'Hanlon Kitchen & Bath
We are pleased to announce our project has been awarded the 2016 Best Kitchen Renovation under $25,000 by the Home Builders Association of Metro Harrisburg!
Kitchen designed by Tracy West, project installed by Robert Sykora, and photos by Elliot Quintin.
Jack and Ellen of Red Lion, PA chose a flat panel contemporary door style. The bar hardware complements the cabinets and appliances perfectly. The smoked glass backsplash is a perfect fit. The red glass accent line gives the space an elegant pop of color. Jack and Ellen added their red accessories finalizing the Wow Factor! This space received a total make over including DeWils cabinetry, Alterna flooring and Interceramic backsplash. Cambria quartz countertops and a functional farm sink complete the look.

 Tom Felton Architect
The children's bathroom has playful wallpaper and a custom designed vanity that integrates into the wainscot around the room. Interior Design by Ashley Whitakker.

 Bouchard-Pierce
Designed by: Brittny Mee Photography: Mark Bayer
Inspiration for a transitional l-shaped medium tone wood floor and brown floor kitchen remodel in Burlington with an undermount sink, shaker cabinets, medium tone wood cabinets, white backsplash, subway tile backsplash, stainless steel appliances, an island and gray countertops
Inspiration for a transitional l-shaped medium tone wood floor and brown floor kitchen remodel in Burlington with an undermount sink, shaker cabinets, medium tone wood cabinets, white backsplash, subway tile backsplash, stainless steel appliances, an island and gray countertops

Sponsored
Delaware, OH

Buckeye Basements, Inc.
Central Ohio's Basement Finishing ExpertsBest Of Houzz '13-'21

 Timberidge Custom Homes
Huge farmhouse look-out carpeted basement photo in Salt Lake City with white walls and a standard fireplace

 Prime Renovations, Inc.
Lighting : Shakuff - Kadur Custom Blown Glass Multi-Pendant Chandelier
Learn more: www.shakuff.com
Large trendy dark wood floor and brown floor great room photo in New York with no fireplace and multicolored walls
Large trendy dark wood floor and brown floor great room photo in New York with no fireplace and multicolored walls

 ONE DAY DESIGN
Mid Century Modern living family great room in an open, spacious floor plan
Living room - large 1950s open concept light wood floor living room idea in Seattle with beige walls, a standard fireplace, a brick fireplace and a wall-mounted tv
Living room - large 1950s open concept light wood floor living room idea in Seattle with beige walls, a standard fireplace, a brick fireplace and a wall-mounted tv
 Nathan Homes LLC
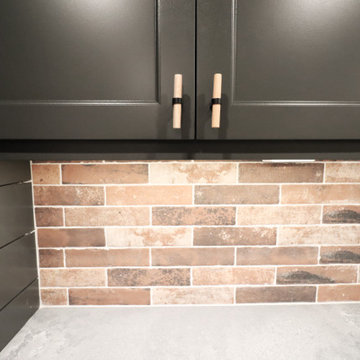
Wet bar - transitional galley wet bar idea in Omaha with an undermount sink, shaker cabinets, black cabinets, concrete countertops, red backsplash, brick backsplash and gray countertops

Sponsored
Sunbury, OH

J.Holderby - Renovations
Franklin County's Leading General Contractors - 2X Best of Houzz!


 Nathan Homes LLC
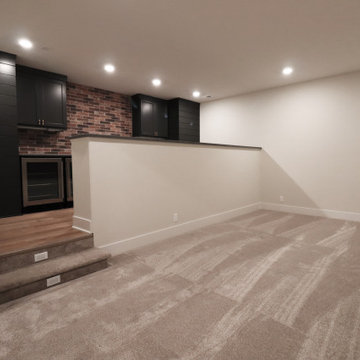
Inspiration for a transitional galley wet bar remodel in Omaha with an undermount sink, shaker cabinets, black cabinets, concrete countertops, red backsplash, brick backsplash and gray countertops

194