
Search results for "Red and gray" in Home Design Ideas

 Ondine Karady Design
Example of an eclectic medium tone wood floor bedroom design in New York with beige walls


 Very Red Design
Freestanding bathtub - large coastal master vinyl floor and gray floor freestanding bathtub idea in Seattle with recessed-panel cabinets, white cabinets, green walls, an undermount sink, marble countertops and gray countertops
Find the right local pro for your project

 Greatmats
Rosco Adagio Dance Flooring
This is a great dance floor for hard and soft shoes and all types of dancing.
https://www.greatmats.com/products/adagio.php

 Jan Gleysteen Architects, Inc
Photography by Richard Mandelkorn
Hallway - traditional dark wood floor and brown floor hallway idea in Boston with beige walls
Hallway - traditional dark wood floor and brown floor hallway idea in Boston with beige walls

 elena del bucchia DESIGN
Modern Rustic home inspired by Scandinavian design & heritage of the clients.
This image is featuring a family kitchen custom nook for kids and parents to enjoy.
Photo:Martin Tessler

 FormLA Landscaping
In fall, like the Redbud tree, Santa Cruz Island Buckwheat's evolving blooms add pops of orange and rust. Perfect November decor!
Photo of a large rustic drought-tolerant and partial sun front yard stone flower bed in Los Angeles for fall.
Photo of a large rustic drought-tolerant and partial sun front yard stone flower bed in Los Angeles for fall.





 Kevin O'Sullivan + Associates
Detail of buff limestone.
Example of a minimalist beige stone exterior home design in New York
Example of a minimalist beige stone exterior home design in New York


 Johnson Hardware
Maximize the space of your small rooms! Our Wall Mount 200WS Door Hardware provides capabilities to customize the look of your door while creating a stunning entryway.
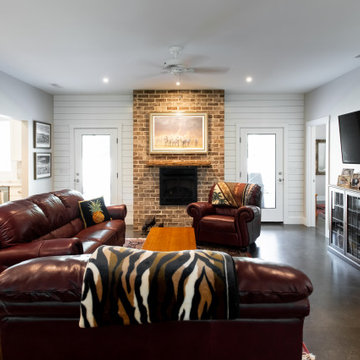
 Alpha Home Design & Consulting LLC
Living room - transitional open concept concrete floor and gray floor living room idea in Charleston with gray walls, a standard fireplace, a brick fireplace and a wall-mounted tv



Sponsored
Columbus, OH

Hope Restoration & General Contracting
Columbus Design-Build, Kitchen & Bath Remodeling, Historic Renovations



 Granite Worx/Graniteworx
Caesarstone Concrete Quartz tops contrast with the pop of red kitchen cabinets to provide modern flair in this contemporary kitchen.
Example of a mid-sized eclectic basement design in Calgary
Example of a mid-sized eclectic basement design in Calgary


 Darren Patt Construction
Front door - mid-sized traditional concrete floor and gray floor front door idea in Seattle with red walls and a medium wood front door

Sponsored
Columbus, OH
Hope Restoration & General Contracting
Columbus Design-Build, Kitchen & Bath Remodeling, Historic Renovations

 wanta-architect PLLC
Library with mezzanine and ladder, Klaus Frahm Photographer
Mid-sized eclectic home office photo in New York
Mid-sized eclectic home office photo in New York

 KALEN Construction & Design
Example of a small trendy 3/4 gray tile and porcelain tile porcelain tile bathroom design in Tampa with a vessel sink, flat-panel cabinets, red cabinets, granite countertops and white walls

 Drury Design
Like most high rises in the city, this kitchen was lacking in square footage. To give the illusion of more space, super white cabinetry from Grabill Cabinet Company and Arabascato quartzite countertops were installed. Perfect for entertaining, dual peninsulas comfortably provide seating for four people.
The multi-tiered ceiling provides both general task lighting & ambient cove lighting accentuating the architectural details in this kitchen. The Wolf induction cooktop and single oven, along with the Broan ventilation system, fit perfectly on limited available wall space.
Neutral arabesque glass backsplash tile was used on the wall behind the hood to create an eye-catching focal point.
243