
Search results for "Red and gray" in Home Design Ideas

 ITALdoors, LLC.
Modern Italian interior door.
Mid-sized eclectic guest medium tone wood floor bedroom photo in Miami with red walls and no fireplace
Mid-sized eclectic guest medium tone wood floor bedroom photo in Miami with red walls and no fireplace

 Vision Design
What had been a very cramped, awkward master bathroom layout that barely accommodated one person became a spacious double vanity, double shower and master closet.

 Beasley & Henley Interior Design
A multi-family apartment community.
Alcove shower photo in Boston with an undermount sink and white walls
Alcove shower photo in Boston with an undermount sink and white walls
Find the right local pro for your project

 All Things Material
Awning valance for interior pantry door. Contrast fabric cording and covered buttons with soft scallop on top and bottom.
Inspiration for a farmhouse kitchen remodel in Cincinnati
Inspiration for a farmhouse kitchen remodel in Cincinnati
 Red Oak Remodeling
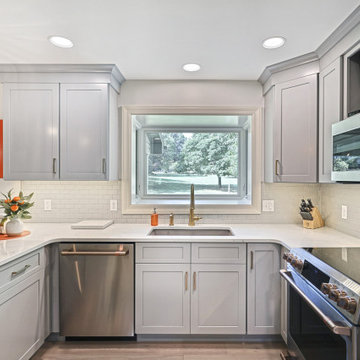
Fabuwood Cabinetry, Allure Galaxy Series, Nickel finish with Emerstone Quartz Countertops, Alabaster Gold, Mannington Luxury Planking, Latitude Collection Park City, Color Wintry,

 Raad Studio
Daniel Shea
Inspiration for a large industrial open concept light wood floor and beige floor family room library remodel in New York with white walls, no fireplace and no tv
Inspiration for a large industrial open concept light wood floor and beige floor family room library remodel in New York with white walls, no fireplace and no tv

 Studio TOOP
design: Studio TOOP, 2010
location: Rotterdam, Kralingen
status: built in 2010, door Teo van Horssen Hoveniers
foto’s: 2011, Jolanthe Lalkens (with a few extras made by the clients)
When we first arrived on the scene this garden with a Northern orientation was gray and dank and full of algae. The goal was essentially to create the antithesis of that: a warm, fresh, lively and dynamic garden suited for a party, play and just hanging out and having fun. The challenge was to incorporate lots of functions into the small space. The patio was set in the back to get the most garden. The ledges on the raised beds offer extra seating during parties. By situating the play house on top of the shed (only accessible by the climbing wall), moving the access to the back alley into the shed and adding a diagonal to widen the space near the shed for play but keep the patio area intimate, the space was optimized as much as possible. The warm Terre Egypte color from Farrow & Ball that is painted on the bed and walls adds lots of warmth and freshness.



 Budget Blinds
2" slat wood horizontal blinds with mono-control headrail system include break-away tassels- a child safety feature to protect your family!
Inspiration for a contemporary open concept light wood floor living room remodel in Orange County with green walls, no fireplace and no tv
Inspiration for a contemporary open concept light wood floor living room remodel in Orange County with green walls, no fireplace and no tv


 Michele Safra
Example of a mid-sized transitional dark wood floor and brown floor hallway design in New York with brown walls

 Best Tile
Tullia Italian porcelain brings the wood tile look to a new, exciting standard. Combining traditional American pine wood screens with vibrant colors such as blues, greens and greys, Tullia is a premier, high-quality porcelain tile that emulates the look of stained pine. Available at Best Tile® in two rectangular tile formats: 3.5" x 14" and 6" x 36", plus 3.5" x 14" trim. Accent with a stunning 3" porcelain hexagon or basketweave mosaic.

 Charles Vincent George Architects, Inc.
Wilmette, IL Residence by Charles Vincent George Architects Photographs by Tim Benson
Mid-sized transitional three-story brick gable roof photo in Chicago
Mid-sized transitional three-story brick gable roof photo in Chicago

 Design and Dwell Homes LLC
Example of a bedroom and mid-sized beach style gender-neutral vinyl floor and gray floor kids' bedroom design with gray walls

Sponsored
Columbus, OH
Free consultation for landscape design!

Peabody Landscape Group
Columbus' Reliable Landscape Design & Contracting

 Corine Maggio Design
This adorable beach cottage is in the heart of the village of La Jolla in San Diego. The goals were to brighten up the space and be the perfect beach get-away for the client whose permanent residence is in Arizona. Some of the ways we achieved the goals was to place an extra high custom board and batten in the great room and by refinishing the kitchen cabinets (which were in excellent shape) white. We created interest through extreme proportions and contrast. Though there are a lot of white elements, they are all offset by a smaller portion of very dark elements. We also played with texture and pattern through wallpaper, natural reclaimed wood elements and rugs. This was all kept in balance by using a simplified color palate minimal layering.
I am so grateful for this client as they were extremely trusting and open to ideas. To see what the space looked like before the remodel you can go to the gallery page of the website www.cmnaturaldesigns.com
Photography by: Chipper Hatter

 BiglarKinyan Design Planning Inc.
BiglarKinyan Design - Toronto
Eat-in kitchen - mid-sized transitional l-shaped light wood floor eat-in kitchen idea in Toronto with a farmhouse sink, gray cabinets, quartz countertops, white backsplash, stone tile backsplash, stainless steel appliances, an island and recessed-panel cabinets
Eat-in kitchen - mid-sized transitional l-shaped light wood floor eat-in kitchen idea in Toronto with a farmhouse sink, gray cabinets, quartz countertops, white backsplash, stone tile backsplash, stainless steel appliances, an island and recessed-panel cabinets
 Alpha Home Design & Consulting LLC
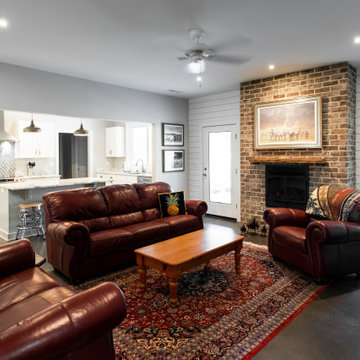
Transitional open concept concrete floor and gray floor living room photo in Charleston with gray walls, a standard fireplace, a brick fireplace and a wall-mounted tv

 Timeless Kitchen Cabinetry
Gridley+Graves Photographers
Inspiration for a mid-sized farmhouse single-wall brick floor and red floor eat-in kitchen remodel in Philadelphia with a farmhouse sink, raised-panel cabinets, an island, paneled appliances, beige cabinets, concrete countertops and gray countertops
Inspiration for a mid-sized farmhouse single-wall brick floor and red floor eat-in kitchen remodel in Philadelphia with a farmhouse sink, raised-panel cabinets, an island, paneled appliances, beige cabinets, concrete countertops and gray countertops



 American Import Tile, Ltd
Home theater - modern open concept porcelain tile home theater idea in Chicago with white walls and a wall-mounted tv


241