
Search results for "Red ceiling" in Home Design Ideas
 Eren Design and Remodel
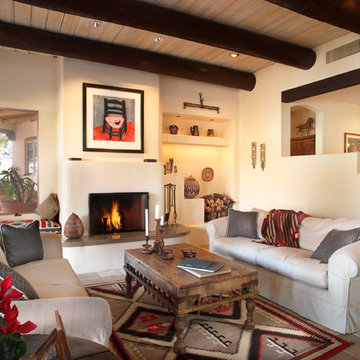
Inspiration for a southwestern living room remodel in Phoenix with white walls and a standard fireplace
 Log Homes of America

Kitchen island with stool seating. Custom cabinetry with colorful paint and hardware.
Photo by: Franklin & Esther Schmidt
Example of a mountain style single-wall medium tone wood floor open concept kitchen design in Charlotte with stainless steel appliances and red cabinets
Example of a mountain style single-wall medium tone wood floor open concept kitchen design in Charlotte with stainless steel appliances and red cabinets

 NARI Greater Dallas
2014 NARI Greater Dallas Contractor of the Year Award for Home Theater and Media Room $150,000 and over - Dallas Renovation Group
Elegant enclosed carpeted and multicolored floor home theater photo in Dallas with black walls and a projector screen
Elegant enclosed carpeted and multicolored floor home theater photo in Dallas with black walls and a projector screen
Find the right local pro for your project

 Sarah Nettleton Architects
Built in bookshelves and a well considered ceiling make this landing a place to stop and stay.
Example of a trendy wooden u-shaped dark wood floor staircase design in Minneapolis with yellow walls
Example of a trendy wooden u-shaped dark wood floor staircase design in Minneapolis with yellow walls
 Richard Hughes Architect

Bedroom - cottage light wood floor and beige floor bedroom idea in Austin with white walls
 Andra Birkerts Design
Greg Premru
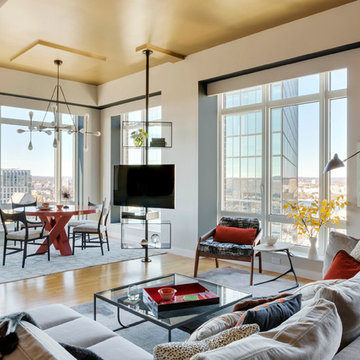
Living room - mid-sized contemporary formal and open concept living room idea in Boston with beige walls
Living room - mid-sized contemporary formal and open concept living room idea in Boston with beige walls
 ilumus, llc.
Ramona d'Viola - ilumus photography & marketing
Blue Dog Renovation & Construction
Workshop 30 Architects

Example of a small trendy light wood floor entry hall design in San Francisco with white walls and a red front door
Example of a small trendy light wood floor entry hall design in San Francisco with white walls and a red front door

Sponsored
Columbus, OH

Wannemacher Interiors
Customized Award-Winning Interior Design Solutions in Franklin Cnty OH

 Benson & Associates, Interior Design
Example of a trendy multicolored floor home theater design in Miami

 Red House Architects
The cathedral ceiling gives a wonderful feeling of space. The cedar timbers exude warmth and strength.
Scott Braman Photography
Inspiration for a rustic porch remodel in DC Metro with a fire pit and a roof extension
Inspiration for a rustic porch remodel in DC Metro with a fire pit and a roof extension



 New England Design Elements
Inspiration for a cottage eat-in kitchen remodel in Boston with a farmhouse sink, recessed-panel cabinets and red cabinets

 Bartelt. The Remodeling Resource
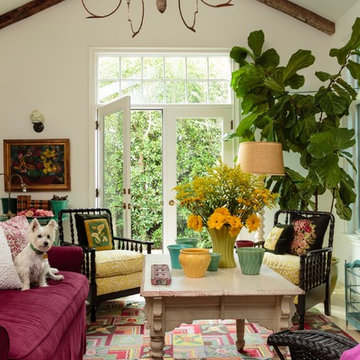
The sunroom features large windows with transoms, allowing more natural light into the space and offering visual and physical access to the homeowners' gardens. The lightly white-washed tongue and groove ceiling adds texture and interest.
Photo Credit - David Bader
Interior Design Partner - Jeff Wasserman
 Alison Kandler Interior Design
Mark Lohman
Example of a mid-sized beach style living room design in Los Angeles
Example of a mid-sized beach style living room design in Los Angeles


 Locati Architects
Roger Wade Studio
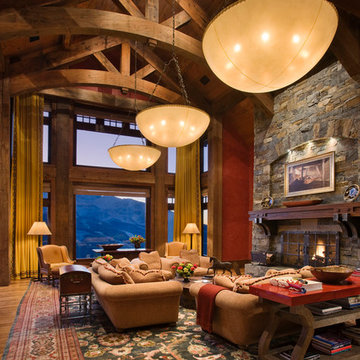
Inspiration for a huge rustic living room remodel with a standard fireplace and a stone fireplace
Inspiration for a huge rustic living room remodel with a standard fireplace and a stone fireplace

 David Butler Photography
David Butler
Living room - scandinavian open concept medium tone wood floor living room idea in London with white walls and a wood stove
Living room - scandinavian open concept medium tone wood floor living room idea in London with white walls and a wood stove


 Grupenhof Photography
Greg Grupenhof Copyright 2014
Home theater - traditional enclosed carpeted and red floor home theater idea in Cincinnati with red walls and a projector screen
Home theater - traditional enclosed carpeted and red floor home theater idea in Cincinnati with red walls and a projector screen

Sponsored
Delaware, OH

Buckeye Basements, Inc.
Central Ohio's Basement Finishing ExpertsBest Of Houzz '13-'21

 Red Egg Design Group
Red Egg Design Group | Vibrant nursery for a sweet little explorer. | Courtney Lively Photography
Nursery - mid-sized transitional gender-neutral dark wood floor nursery idea in Phoenix with gray walls
Nursery - mid-sized transitional gender-neutral dark wood floor nursery idea in Phoenix with gray walls

 Smith Brothers
Coastal traditional bedroom in 2008 Del Mar home built by Smith Brothers. White wood planked ceiling and dark hardwood floors with red, white and blue bedding.
Additional Credits:
Architect: Richard Bokal
Interior Designer Doug Dolezal


5