
Search results for "Red ceiling" in Home Design Ideas

 Divine Custom Homes
Photos by Spacecrafting
House built by Divine Custom Homes
Transitional u-shaped light wood floor seated home bar photo in Minneapolis with shaker cabinets, medium tone wood cabinets and granite countertops
Transitional u-shaped light wood floor seated home bar photo in Minneapolis with shaker cabinets, medium tone wood cabinets and granite countertops

 Tracker Home Decor
Randi Baird
Living room - mid-sized coastal formal and open concept medium tone wood floor and beige floor living room idea in Boston with white walls, a standard fireplace, a brick fireplace and a wall-mounted tv
Living room - mid-sized coastal formal and open concept medium tone wood floor and beige floor living room idea in Boston with white walls, a standard fireplace, a brick fireplace and a wall-mounted tv

 Meredith Heron Design
Donna Griffith for House and Home Magazine
Small elegant carpeted family room photo in Toronto with blue walls and a standard fireplace
Small elegant carpeted family room photo in Toronto with blue walls and a standard fireplace
Find the right local pro for your project

 Crisp Architects
Rob Karosis
Eat-in kitchen - cottage eat-in kitchen idea in New York with an undermount sink, shaker cabinets, white cabinets, marble countertops, white backsplash, stone slab backsplash and paneled appliances
Eat-in kitchen - cottage eat-in kitchen idea in New York with an undermount sink, shaker cabinets, white cabinets, marble countertops, white backsplash, stone slab backsplash and paneled appliances


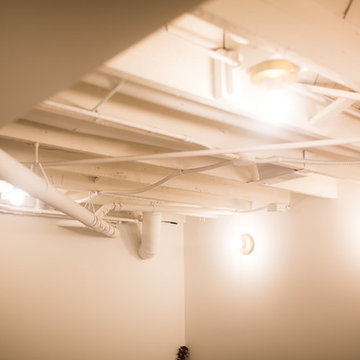
 Bearded Builders
Inspiration for a mid-sized contemporary underground carpeted and gray floor basement remodel in Omaha with white walls

 DEKORA Home Staging & Design
Urban open concept medium tone wood floor living room photo in Vancouver with red walls


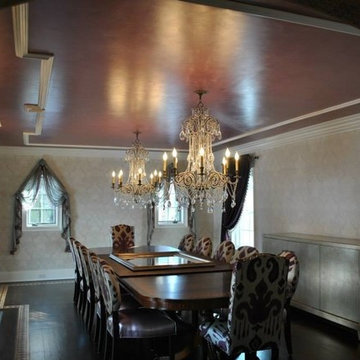
 Arlene Mcloughlin Murals
Stunning formal dining room, featuring a red, faux painted metallic Tray ceiling. The featured fireplace has custom moldings, damask wallpaper and gorgeous Chrystal chandeliers

 Risa Boyer Architecture
Lincoln Barbour
Example of a mid-sized 1960s concrete floor and multicolored floor dining room design in Portland
Example of a mid-sized 1960s concrete floor and multicolored floor dining room design in Portland

 Ekman Design Studio
The library end of the Great Room includes a black Nero marble fireplace surround.
Farmhouse living room photo in Denver
Farmhouse living room photo in Denver

 KohlMark Architects and Builders
The design of this home was driven by the owners’ desire for a three-bedroom waterfront home that showcased the spectacular views and park-like setting. As nature lovers, they wanted their home to be organic, minimize any environmental impact on the sensitive site and embrace nature.
This unique home is sited on a high ridge with a 45° slope to the water on the right and a deep ravine on the left. The five-acre site is completely wooded and tree preservation was a major emphasis. Very few trees were removed and special care was taken to protect the trees and environment throughout the project. To further minimize disturbance, grades were not changed and the home was designed to take full advantage of the site’s natural topography. Oak from the home site was re-purposed for the mantle, powder room counter and select furniture.
The visually powerful twin pavilions were born from the need for level ground and parking on an otherwise challenging site. Fill dirt excavated from the main home provided the foundation. All structures are anchored with a natural stone base and exterior materials include timber framing, fir ceilings, shingle siding, a partial metal roof and corten steel walls. Stone, wood, metal and glass transition the exterior to the interior and large wood windows flood the home with light and showcase the setting. Interior finishes include reclaimed heart pine floors, Douglas fir trim, dry-stacked stone, rustic cherry cabinets and soapstone counters.
Exterior spaces include a timber-framed porch, stone patio with fire pit and commanding views of the Occoquan reservoir. A second porch overlooks the ravine and a breezeway connects the garage to the home.
Numerous energy-saving features have been incorporated, including LED lighting, on-demand gas water heating and special insulation. Smart technology helps manage and control the entire house.
Greg Hadley Photography

 Forsythe General Contractors, Inc.
Example of a trendy family room library design in San Francisco with a concealed tv

 BwCollier Interior Design, BwC Studio, Inc
Mahjong Game Room with Wet Bar
Seated home bar - mid-sized transitional seated home bar idea in Houston with mirror backsplash, recessed-panel cabinets and blue cabinets
Seated home bar - mid-sized transitional seated home bar idea in Houston with mirror backsplash, recessed-panel cabinets and blue cabinets

Sponsored
Delaware, OH

Buckeye Basements, Inc.
Central Ohio's Basement Finishing ExpertsBest Of Houzz '13-'21


 Appalachian Log Structures
Rick Lee Photograpy
Example of a large mountain style formal and open concept medium tone wood floor living room design in Huntington with brown walls, a standard fireplace, a stone fireplace and no tv
Example of a large mountain style formal and open concept medium tone wood floor living room design in Huntington with brown walls, a standard fireplace, a stone fireplace and no tv

 Karen White Interior Design
Jeremy Swanson
Study room - small contemporary freestanding desk carpeted and gray floor study room idea in Denver with white walls
Study room - small contemporary freestanding desk carpeted and gray floor study room idea in Denver with white walls

 Spacesmith
Home studio - industrial freestanding desk medium tone wood floor home studio idea in New York with red walls

Sponsored
Columbus, OH

Hope Restoration & General Contracting
Columbus Design-Build, Kitchen & Bath Remodeling, Historic Renovations

 Timberidge Custom Homes
Inspiration for a large cottage single-wall medium tone wood floor great room remodel in Salt Lake City with a farmhouse sink, shaker cabinets, white cabinets, soapstone countertops, white backsplash, subway tile backsplash, stainless steel appliances, an island, yellow walls and no fireplace
 Robert Brown Interior Design
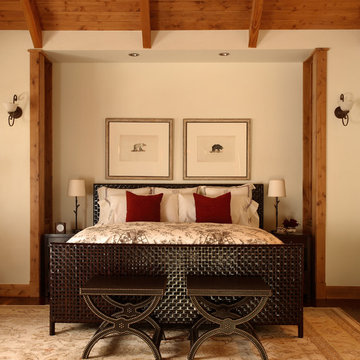
Mountain house bedroom in Steamboat Springs, Colorado designed by Robert Brown.
Bedroom - rustic bedroom idea in Denver with beige walls
Bedroom - rustic bedroom idea in Denver with beige walls
 Alex Lehmann
Alex Lehmann
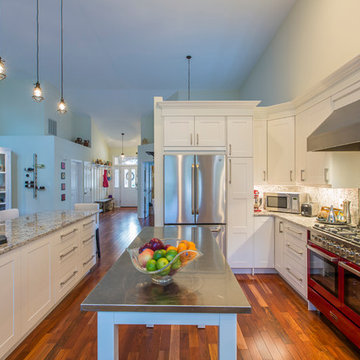
Elegant medium tone wood floor kitchen photo in Raleigh with shaker cabinets, white cabinets, metallic backsplash and two islands
Elegant medium tone wood floor kitchen photo in Raleigh with shaker cabinets, white cabinets, metallic backsplash and two islands
32