
Search results for "Red ceiling" in Home Design Ideas


 Meriwether Inc
Created from a former breezeway this laundry room and mudroom is bright and cheery,
Photos by Susan Gilmore
Inspiration for a mid-sized cottage single-wall porcelain tile laundry room remodel in Minneapolis with an utility sink, a side-by-side washer/dryer, recessed-panel cabinets, white cabinets and quartz countertops
Inspiration for a mid-sized cottage single-wall porcelain tile laundry room remodel in Minneapolis with an utility sink, a side-by-side washer/dryer, recessed-panel cabinets, white cabinets and quartz countertops
 Virtual Studio Innovations
Chris Nelms

Home theater - huge traditional enclosed carpeted and red floor home theater idea in Atlanta with red walls and a projector screen
Home theater - huge traditional enclosed carpeted and red floor home theater idea in Atlanta with red walls and a projector screen
Find the right local pro for your project
 Sanders Architecture
John Foxworthy

Trendy open concept concrete floor and brown floor living room photo in Austin with white walls, a standard fireplace, a wall-mounted tv and a stone fireplace
Trendy open concept concrete floor and brown floor living room photo in Austin with white walls, a standard fireplace, a wall-mounted tv and a stone fireplace
 Vintage Lumber Sales
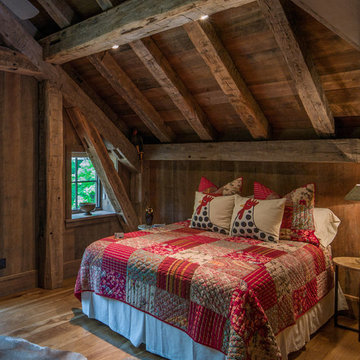
Bedroom located in the loft of the home. Reclaimed wood by Vintage Lumber Sales and timber framing by Carolina Timberworks.
Mountain style medium tone wood floor bedroom photo in Atlanta
Mountain style medium tone wood floor bedroom photo in Atlanta
 Mary Walker Faux

Large tuscan formal and enclosed medium tone wood floor living room photo in Kansas City with beige walls, a standard fireplace, a stone fireplace and no tv

 Starr Homes
Inspiration for a rustic open concept medium tone wood floor living room remodel in Kansas City with beige walls



 Timber Block Homes
This home is a custom Timber Block home. While Timber Block has dozens of photos in 4 different series, all of which can be modified - we are proud to have the ability to build full custom as well. This home owner had ideas, and together with our design team, came up with this absolute dream. More at www.timberblock.com

 PB Kitchen Design
The key to this project was to create a kitchen fitting of a residence with strong Industrial aesthetics. The PB Kitchen Design team managed to preserve the warmth and organic feel of the home’s architecture. The sturdy materials used to enrich the integrity of the design, never take away from the fact that this space is meant for hospitality. Functionally, the kitchen works equally well for quick family meals or large gatherings. But take a closer look at the use of texture and height. The vaulted ceiling and exposed trusses bring an additional element of awe to this already stunning kitchen.
Project specs: Cabinets by Quality Custom Cabinetry. 48" Wolf range. Sub Zero integrated refrigerator in stainless steel.
Project Accolades: First Place honors in the National Kitchen and Bath Association’s 2014 Design Competition

 Robert Burg Design
Silverleaf Project - Robert Burg Design
Inspiration for a timeless formal red floor living room remodel in Phoenix
Inspiration for a timeless formal red floor living room remodel in Phoenix

 Lohss Construction
Seated home bar - rustic u-shaped seated home bar idea with medium tone wood cabinets and white backsplash
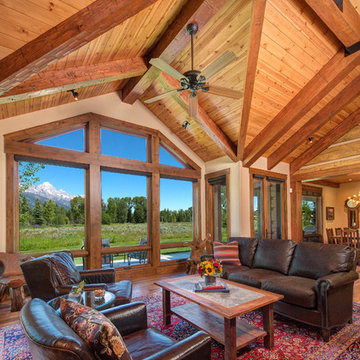
 Dubbe Moulder Architects
Lane G. Valiante
Inspiration for a rustic open concept medium tone wood floor living room remodel with beige walls
Inspiration for a rustic open concept medium tone wood floor living room remodel with beige walls

 Sand Design
Example of a classic enclosed carpeted and red floor home theater design in Seattle with gray walls and a projector screen

Sponsored
Columbus, OH

Wannemacher Interiors
Customized Award-Winning Interior Design Solutions in Franklin Cnty OH

 Steven Cabinets
Published in Midwest Home October 2012
Architects: TEA2
Photographer: Susan Gilmore
Huge elegant l-shaped dark wood floor open concept kitchen photo in Minneapolis with recessed-panel cabinets, white cabinets, marble countertops, stainless steel appliances, an undermount sink, white backsplash, subway tile backsplash and an island
Huge elegant l-shaped dark wood floor open concept kitchen photo in Minneapolis with recessed-panel cabinets, white cabinets, marble countertops, stainless steel appliances, an undermount sink, white backsplash, subway tile backsplash and an island

 Imery Group
Sunroom - mid-sized traditional ceramic tile and multicolored floor sunroom idea in Atlanta with a wood stove and a skylight

 Lawrence Mason Architects, PLLC
photography by Morgan Howarth. image copyright Morgan Howarth.
Inspiration for a contemporary bathroom remodel in DC Metro with a hinged shower door
Inspiration for a contemporary bathroom remodel in DC Metro with a hinged shower door
 TR Design Group "The" Residential Design Group

Example of a bedroom and mid-sized minimalist boy carpeted and gray floor kids' bedroom design in Detroit with multicolored walls

Sponsored
Columbus, OH

Structural Remodeling
Franklin County's Heavy Timber Specialists | Best of Houzz 2020!
 John Kraemer & Sons

Builder: John Kraemer & Sons | Architecture: Sharratt Design | Landscaping: Yardscapes | Photography: Landmark Photography
Example of a huge classic enclosed carpeted and gray floor home theater design in Minneapolis with red walls and a projector screen
Example of a huge classic enclosed carpeted and gray floor home theater design in Minneapolis with red walls and a projector screen
 Otto/Walker Architects

Inspiration for a huge rustic formal and open concept dark wood floor living room remodel in Salt Lake City with beige walls, a standard fireplace, a stone fireplace and no tv


38