
Search results for "Red ceiling" in Home Design Ideas

 Red Pencil Architecture
Michael deLeon Photography
Example of a mid-sized farmhouse galley medium tone wood floor eat-in kitchen design in Denver with recessed-panel cabinets, white cabinets, quartzite countertops, brown backsplash, stainless steel appliances, an island and stone tile backsplash
Example of a mid-sized farmhouse galley medium tone wood floor eat-in kitchen design in Denver with recessed-panel cabinets, white cabinets, quartzite countertops, brown backsplash, stainless steel appliances, an island and stone tile backsplash
 Partners 4, Design
Gilbertson Photography

Inspiration for a mid-sized contemporary galley medium tone wood floor eat-in kitchen remodel in Minneapolis with an undermount sink, flat-panel cabinets, red cabinets, quartz countertops, multicolored backsplash, mosaic tile backsplash, colored appliances and a peninsula
Inspiration for a mid-sized contemporary galley medium tone wood floor eat-in kitchen remodel in Minneapolis with an undermount sink, flat-panel cabinets, red cabinets, quartz countertops, multicolored backsplash, mosaic tile backsplash, colored appliances and a peninsula

 Landmark Construction
Inspiration for a farmhouse dark wood floor great room remodel in Santa Barbara with white walls
Find the right local pro for your project
 Coldham & Hartman Architects
Screened porch

This is an example of an industrial screened-in porch design in Providence with decking and a roof extension.
This is an example of an industrial screened-in porch design in Providence with decking and a roof extension.

 Grandview Development & Construction Inc
Darren Edwards Photography
www.darrenedwardsphotography.com
Example of a trendy dark wood floor family room design in San Diego
Example of a trendy dark wood floor family room design in San Diego

 Hammer & Hand
Karuna Passive House designed by Holst Architecture and built by Hammer & Hand. This high performance home meets the world's most demanding green building certifications. Photo by Jeremy Bittermann.
 Courtney King Studios
Chris Marona

Inspiration for a rustic master carpeted and gray floor bedroom remodel in Albuquerque with white walls and no fireplace
Inspiration for a rustic master carpeted and gray floor bedroom remodel in Albuquerque with white walls and no fireplace

Sponsored
Delaware, OH

Buckeye Basements, Inc.
Central Ohio's Basement Finishing ExpertsBest Of Houzz '13-'21
 Christopher T Jewett Decorative Artist

This exciting and beautifully painted home bar is a great place to entertain friends.
The ceiling was painted with Fine Paints of Europe Hollandlac Brilliant high gloss paint by Adam Fox of Fox Design and Paint and it is a show stopper.
Photo by: chateaushooterstours.com
 Fritz Johnson AIA
Olivier Koenig

Mid-sized 1960s open concept concrete floor living room photo in Hawaii with white walls and no fireplace
Mid-sized 1960s open concept concrete floor living room photo in Hawaii with white walls and no fireplace

 Closet Factory
Antique white walk-in closet offers abundant shoe and handbag storage. Note the special java glazing and classical embellishments such as decorative molding and acanthus leaf corbels.
 Violante & Rochford Interiors

Inspiration for a large southwestern formal and open concept dark wood floor living room remodel in Albuquerque with a standard fireplace, no tv, beige walls and a stone fireplace

 The Middleton Group
Blake Middleton
Example of an ornate living room design in Charleston with green walls
Example of an ornate living room design in Charleston with green walls

Kitchen - mediterranean l-shaped dark wood floor kitchen idea with a double-bowl sink, recessed-panel cabinets, white cabinets, multicolored backsplash, stainless steel appliances and an island



 Brown Design Group
Matt Wier
Inspiration for a 1950s master gray tile light wood floor freestanding bathtub remodel in Los Angeles with an undermount sink, flat-panel cabinets, black cabinets and white walls
Inspiration for a 1950s master gray tile light wood floor freestanding bathtub remodel in Los Angeles with an undermount sink, flat-panel cabinets, black cabinets and white walls
 CONEJO HARDWOODS
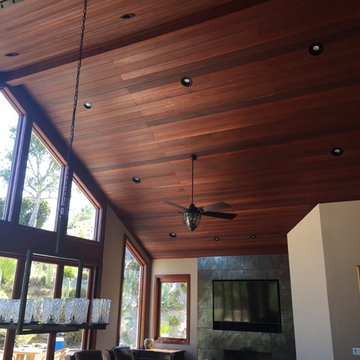
Example of a large transitional formal and open concept living room design in Los Angeles with beige walls, a standard fireplace, a tile fireplace and a media wall
 CHEATHAM FLETCHER SCOTT ARCHITECTS
Steve Bracci

Bedroom mountain style gender-neutral medium tone wood floor and brown floor kids' bedroom photo in Atlanta with brown walls
Bedroom mountain style gender-neutral medium tone wood floor and brown floor kids' bedroom photo in Atlanta with brown walls

 Donald William Fairbanks Architect, P.C.
Dan Murdoch, Murdoch & Company, Inc.
Example of a classic single-wall dark wood floor wet bar design in New York with a drop-in sink, raised-panel cabinets, blue cabinets, wood countertops and brown countertops
Example of a classic single-wall dark wood floor wet bar design in New York with a drop-in sink, raised-panel cabinets, blue cabinets, wood countertops and brown countertops

Sponsored
Columbus, OH

Structural Remodeling
Franklin County's Heavy Timber Specialists | Best of Houzz 2020!

 Tindall Architecture Workshop
Photo by Firewater Photography. Designed during previous position as Residential Studio Director and Project Architect at LS3P Associates Ltd.
Kids' bedroom - large and bedroom rustic gender-neutral carpeted kids' bedroom idea with beige walls
Kids' bedroom - large and bedroom rustic gender-neutral carpeted kids' bedroom idea with beige walls
 P.S. Platinum Properties
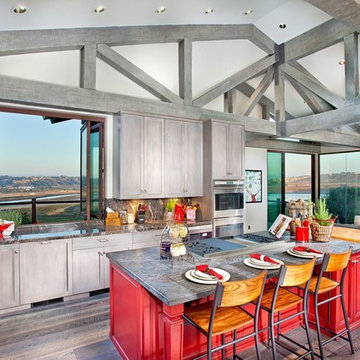
Kitchen - transitional l-shaped light wood floor kitchen idea in San Diego with a double-bowl sink, shaker cabinets, light wood cabinets, gray backsplash, stainless steel appliances and an island
 Steffen Builders West, Inc.
Ry Cox

Inspiration for an industrial formal and enclosed concrete floor and gray floor living room remodel in Denver with a standard fireplace, a metal fireplace, white walls and a wall-mounted tv
Inspiration for an industrial formal and enclosed concrete floor and gray floor living room remodel in Denver with a standard fireplace, a metal fireplace, white walls and a wall-mounted tv
43