
Search results for "Red couch" in Home Design Ideas

 Anne Grice Interiors
Inspiration for a large contemporary formal and open concept carpeted and gray floor living room remodel in Denver with white walls, a corner fireplace, a stone fireplace and a wall-mounted tv

 Ivory Homes
Inspiration for a transitional enclosed and formal medium tone wood floor living room remodel in Salt Lake City with white walls, a ribbon fireplace and a tile fireplace

 CCD INTERIORS
HotShot Pros
Example of a mid-sized transitional boy carpeted and beige floor kids' room design in Denver with gray walls
Example of a mid-sized transitional boy carpeted and beige floor kids' room design in Denver with gray walls
Find the right local pro for your project
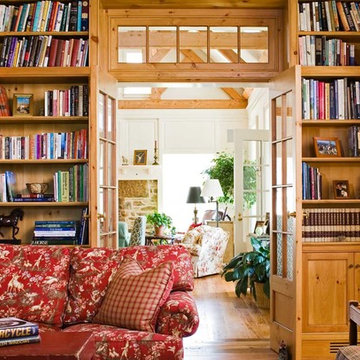
 Potomac Valley Builders
Ron Blunt Photography
Example of a classic enclosed family room library design in DC Metro
Example of a classic enclosed family room library design in DC Metro
 Susan E. Brown Interior Design

Inspiration for a mid-sized transitional open concept carpeted family room remodel in Minneapolis with beige walls, no fireplace and a stone fireplace
 Stacy Paulson Design
www.megmulloy.com

Transitional family room library photo in Austin with red walls
Transitional family room library photo in Austin with red walls
 Pinemar, Inc
Jason Varney Photography,
Interior Design by Ashli Mizell,
Architecture by Warren Claytor Architects

Example of a mid-sized transitional enclosed dark wood floor family room design in Philadelphia with a bar, gray walls, no fireplace and a media wall
Example of a mid-sized transitional enclosed dark wood floor family room design in Philadelphia with a bar, gray walls, no fireplace and a media wall


 Kai Behnke Interiors
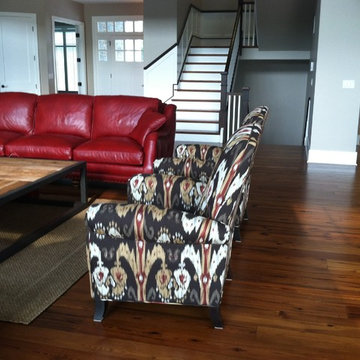
This house was designed to be a comfortable, casual lakeside retreat. The leather couches were custom designed to tie in with the red kitchen cabinets and the bold design on the arm chairs picks up the red in the leather couch.
 Falken Reynolds Interiors
Janis Nicolay http://janisnicolay.com/

Example of a small trendy open concept living room design in Vancouver with gray walls, a standard fireplace and a wall-mounted tv
Example of a small trendy open concept living room design in Vancouver with gray walls, a standard fireplace and a wall-mounted tv
 RKD Architects, Inc
Kimberly Gavin Photography

Inspiration for a large contemporary open concept and formal concrete floor living room remodel in Denver with a standard fireplace, a stone fireplace and a concealed tv
Inspiration for a large contemporary open concept and formal concrete floor living room remodel in Denver with a standard fireplace, a stone fireplace and a concealed tv
 Dane Cronin Photography
Dane Cronin

Inspiration for a 1960s open concept light wood floor family room remodel in Denver with white walls, a wood stove and a concealed tv
Inspiration for a 1960s open concept light wood floor family room remodel in Denver with white walls, a wood stove and a concealed tv
 Sean Litchfield Photography
Sean Litchfield

Beach style medium tone wood floor living room photo in New York with white walls, a standard fireplace and a stone fireplace
Beach style medium tone wood floor living room photo in New York with white walls, a standard fireplace and a stone fireplace

 James David Custom Homes
Example of a mid-sized trendy open concept medium tone wood floor and brown floor living room design in Orange County with white walls, a standard fireplace, a metal fireplace and a wall-mounted tv

Sponsored
Columbus, OH

Structural Remodeling
Franklin County's Heavy Timber Specialists | Best of Houzz 2020!
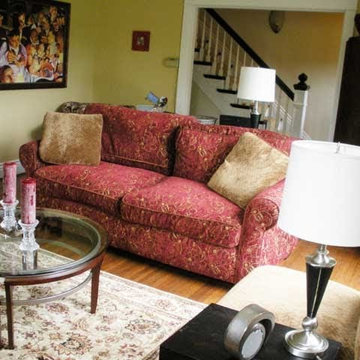
 Urban & Upscale - Staging & Design Company
Painting by artist Patrick Sheehan www.fourthwallmurals.com
Inspiration for a mid-sized eclectic formal and enclosed medium tone wood floor living room remodel in Louisville with yellow walls, a standard fireplace and a wood fireplace surround
Inspiration for a mid-sized eclectic formal and enclosed medium tone wood floor living room remodel in Louisville with yellow walls, a standard fireplace and a wood fireplace surround
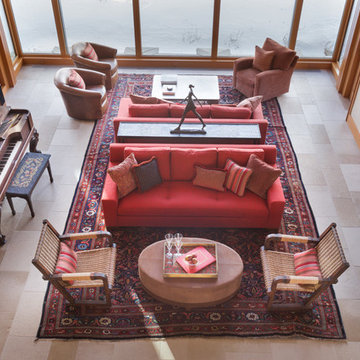


 Atchison Architectural Interiors, LLC
Example of a mid-sized classic enclosed carpeted family room library design in Chicago with multicolored walls, no fireplace and no tv
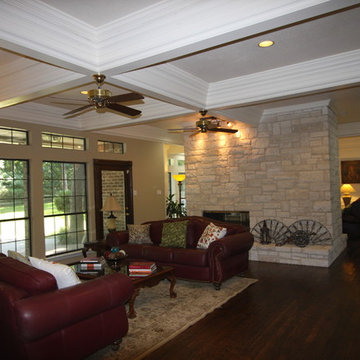
 Honest Days Construction
In this double living room we tore out the brick fireplace and replaced it with a white Austin stone. The floors were an out dated square terracotta tile with carpet, we removed it and replaced it with a nail down true red oak hand scraped cross grain pattern hardwood flooring. We removed the popcorn and textured the ceilings with a light knockdown. We installed tic-tac-toe wood ceilings and painted them white.

Sponsored
Sunbury, OH

J.Holderby - Renovations
Franklin County's Leading General Contractors - 2X Best of Houzz!
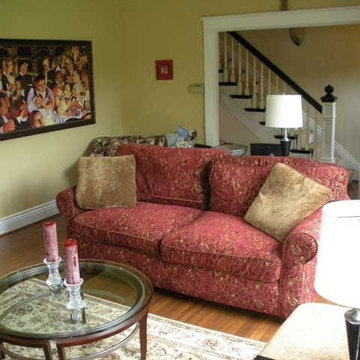 Urban & Upscale - Staging & Design Company
Red brocade sofa was purchased from Arhaus and is a nice focal point in a very comfortable living room.
Painting by artist Patrick Sheehan www.fourthwallmurals.com
 Atchison Architectural Interiors, LLC
Inspiration for a mid-sized timeless enclosed carpeted family room library remodel in Chicago with multicolored walls, no fireplace and no tv

 Swanson Homes
Spacecrafting Photography
Inspiration for a huge transitional walk-out carpeted and beige floor basement remodel in Minneapolis with beige walls and a stone fireplace
Inspiration for a huge transitional walk-out carpeted and beige floor basement remodel in Minneapolis with beige walls and a stone fireplace
44