
Search results for "Red couch" in Home Design Ideas
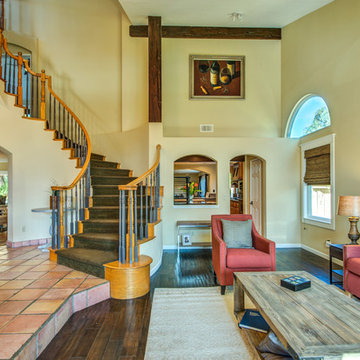
 ExceptionalHome
Living room - large mediterranean formal and open concept dark wood floor and brown floor living room idea in Orange County with beige walls and no tv
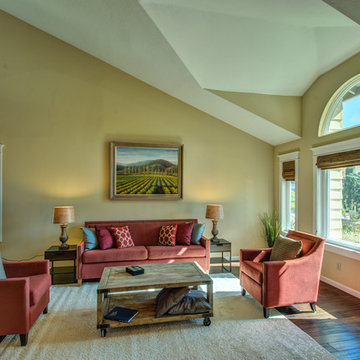 ExceptionalHome
Inspiration for a large mediterranean formal and open concept dark wood floor and brown floor living room remodel in Orange County with beige walls and no tv

Find the right local pro for your project
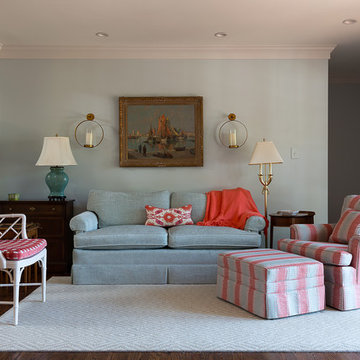
 Steve Nuss Ltd
Sky blue walls are accented with battery operated candles in hurricane lamps. This room looks out onto the beautiful new deck.
Living room - mid-sized traditional formal and open concept dark wood floor living room idea in Kansas City with blue walls, no fireplace and no tv
Living room - mid-sized traditional formal and open concept dark wood floor living room idea in Kansas City with blue walls, no fireplace and no tv
 Cramers Carpet One Floor & Home
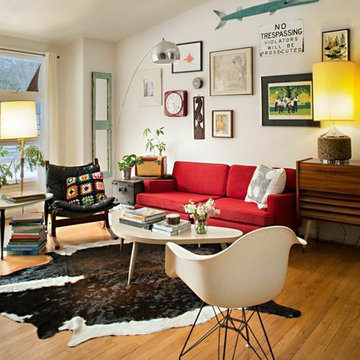
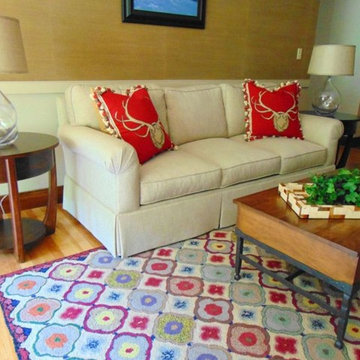
Small transitional formal and open concept medium tone wood floor living room photo in New York with green walls and no fireplace

 Laura's Interior Design
Living room - mid-sized traditional light wood floor living room idea in Burlington with beige walls, a standard fireplace and a plaster fireplace



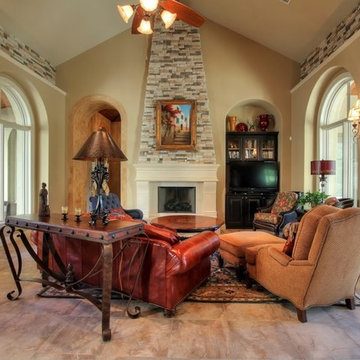
 Character House Homes
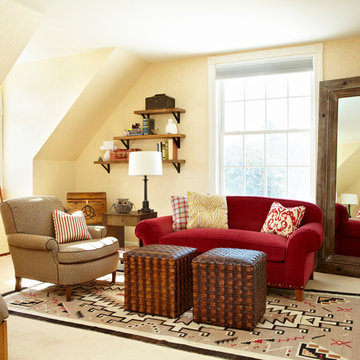
Mid-sized elegant formal and enclosed living room photo in Austin with yellow walls, a standard fireplace and a plaster fireplace
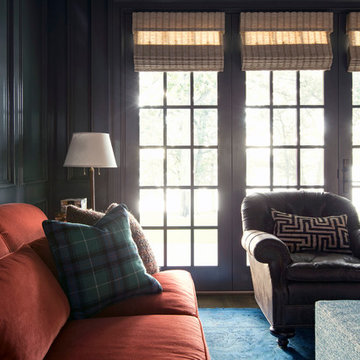
 Summer Thornton Design, Inc
Example of a mid-sized classic enclosed medium tone wood floor and brown floor family room design in Chicago with no fireplace and no tv
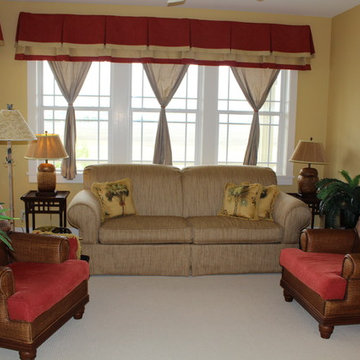
 Island Classic Interiors Inc.
ICI Photogrpher
Living room - mid-sized tropical formal and enclosed carpeted living room idea in Wilmington with beige walls and no fireplace
Living room - mid-sized tropical formal and enclosed carpeted living room idea in Wilmington with beige walls and no fireplace

 Sarah Bernardy Design, LLC
Custom design and cabinetry by Sarah Bernardy-Broman of Sarah Bernardy Design, LLC The custom doors are easily removed so that the client can showcase his hi-tech stereo equipment, and so she can hide them when desired. Images by Sarah Bernardy Design, LLC
 DSIS Construction
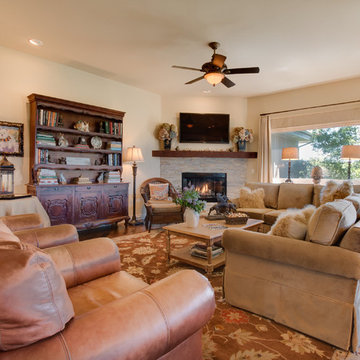
Large elegant open concept medium tone wood floor family room photo in Denver with beige walls, a standard fireplace, a stone fireplace and a wall-mounted tv


 Built Tough Construction of North Georgia
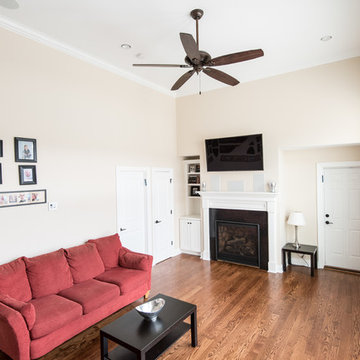
Design Services Provided - Architect was asked to convert this 1950's Split Level Style home into a Traditional Style home with a 2-story height grand entry foyer. The new design includes modern amenities such as a large 'Open Plan' kitchen, a family room, a home office, an oversized garage, spacious bedrooms with large closets, a second floor laundry room and a private master bedroom suite for the owners that includes two walk-in closets and a grand master bathroom with a vaulted ceiling. The Architect presented the new design using Professional 3D Design Software. This approach allowed the Owners to clearly understand the proposed design and secondly, it was beneficial to the Contractors who prepared Preliminary Cost Estimates. The construction duration was nine months and the project was completed in September 2015. The client is thrilled with the end results! We established a wonderful working relationship and a lifetime friendship. I am truly thankful for this opportunity to design this home and work with this client!
 Pacific Coast Builders, Inc.
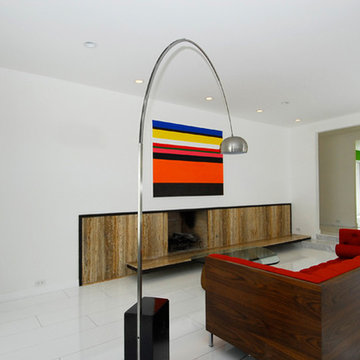
Mid-sized trendy enclosed linoleum floor living room photo in Orange County with white walls, a standard fireplace and a wood fireplace surround

 Cramers Carpet One Floor & Home

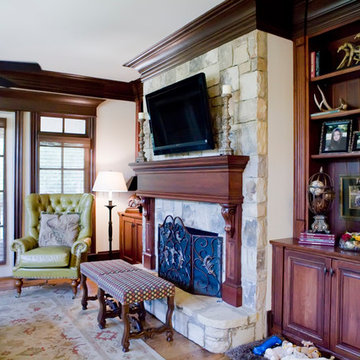
In plank flooring, direction of the installation is key. Installing the planks to run with the length of the room, instead of across it, adds dimension and will make smaller spaces feel larger.

Sponsored
Columbus, OH

Hope Restoration & General Contracting
Columbus Design-Build, Kitchen & Bath Remodeling, Historic Renovations
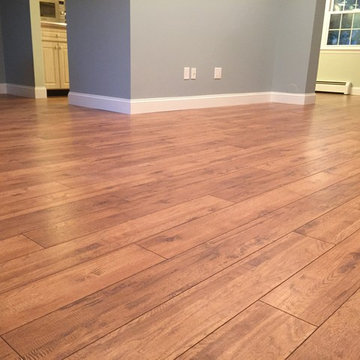 Cramers Carpet One Floor & Home
The living room and dining room walls were done in a sage green with a contrasting shade in the adjoining kitchen. The finishing touch was in replacing the builder's 3" base molding with a more dramatic 6" baseboard, painted crisp white.


 SunControl Tinting & Blinds
Alternative Wood Blind - Lifetime warranty including the slats
Example of a trendy living room design in Chicago
Example of a trendy living room design in Chicago
47