
Search results for "Red couch" in Home Design Ideas
 Honest Days Construction

In this double living room we tore out the brick fireplace and replaced it with a white Austin stone. The floors were an out dated square terracotta tile with carpet, we removed it and replaced it with a nail down true red oak hand scraped cross grain pattern hardwood flooring. We removed the popcorn and textured the ceilings with a light knockdown. We installed tic-tac-toe wood ceilings and painted them white.
 FESTIVE LIVING
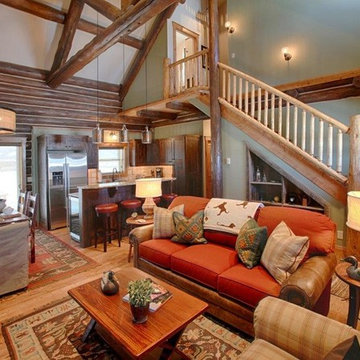
Example of a mid-sized mountain style open concept light wood floor family room design in Other with white walls
 Budget Blinds
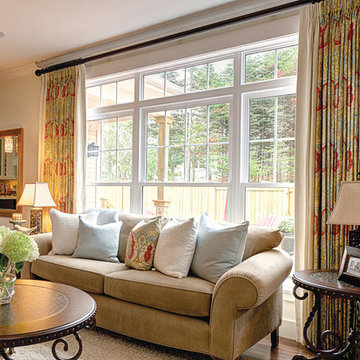
Custom drapery panels with contrasting edges and custom accessories / pillows
Inspiration for a large transitional formal and open concept medium tone wood floor living room remodel in Cleveland with beige walls, no fireplace and no tv
Inspiration for a large transitional formal and open concept medium tone wood floor living room remodel in Cleveland with beige walls, no fireplace and no tv
Find the right local pro for your project


 No Longer In Business
Floor to ceiling vintage windows were restored and let light flood the room. State of the art radiators replicate the originals keeping the room warm and cozy. Custom furnishings from Kravet and Robert Allen are bright inviting.
The glass top brass based cocktail table lets the hand woven tribal rug show through......Photo by Jared Kuzia
 White Oak Construction LLC
Andrea Cary

Inspiration for a huge country open concept medium tone wood floor family room remodel in Atlanta with white walls, a standard fireplace, a brick fireplace and a wall-mounted tv
Inspiration for a huge country open concept medium tone wood floor family room remodel in Atlanta with white walls, a standard fireplace, a brick fireplace and a wall-mounted tv
 Foster Hill Design
Carolina Mariana Rodriguez

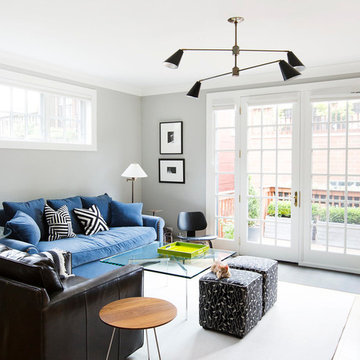
Family room - contemporary family room idea in Chicago with gray walls
Family room - contemporary family room idea in Chicago with gray walls

Sponsored
Sunbury, OH

J.Holderby - Renovations
Franklin County's Leading General Contractors - 2X Best of Houzz!
 exactly.
CJ South

Living room - mid-sized 1950s carpeted and gray floor living room idea in Detroit with white walls and a wood stove
Living room - mid-sized 1950s carpeted and gray floor living room idea in Detroit with white walls and a wood stove
 Hirshson Architecture + Design
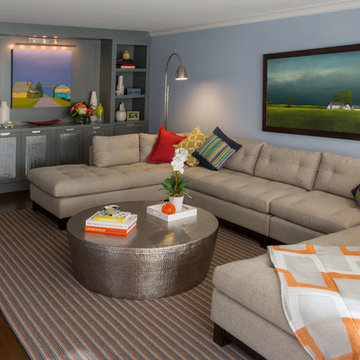
Example of a large transitional enclosed dark wood floor family room design in New York with blue walls and no fireplace
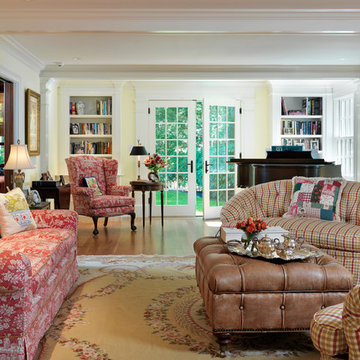
 Jan Gleysteen Architects, Inc
Photography by Richard Mandelkorn
Large elegant medium tone wood floor living room photo in Boston with a music area and yellow walls
Large elegant medium tone wood floor living room photo in Boston with a music area and yellow walls

 Clean Design
Regan Wood Photography
Example of a large trendy open concept carpeted family room design in New York with white walls
Example of a large trendy open concept carpeted family room design in New York with white walls

 Budget Blinds of Cambridge
Example of a large urban formal and open concept brown floor and light wood floor living room design in Toronto with red walls

 Heather Bentley Design
Example of a mid-sized transitional formal and open concept medium tone wood floor and brown floor living room design in Dallas with white walls, a standard fireplace, a wood fireplace surround and a tv stand



 Jim Morrison Construction INC
Inspiration for a rustic enclosed dark wood floor and brown floor family room remodel in Sacramento with white walls, no fireplace and a wall-mounted tv
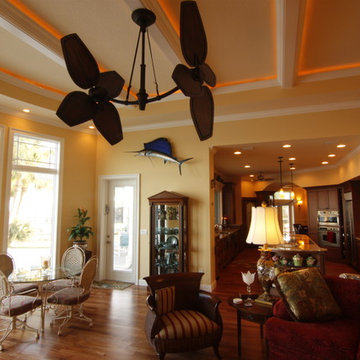
 Pemberton Home Design LLC
Pemberton Home Design LLC
Inspiration for a craftsman living room remodel in Orlando
Inspiration for a craftsman living room remodel in Orlando
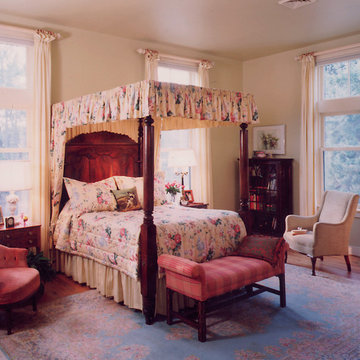
 James Rogers Architects, Inc.
Example of a mid-sized trendy master medium tone wood floor bedroom design in Other with beige walls and no fireplace
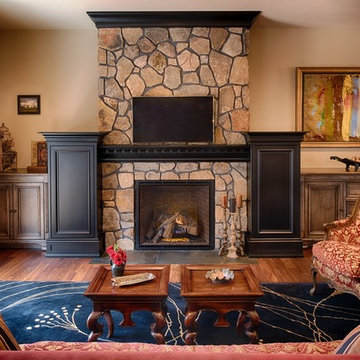
 Sarah Bernardy Design, LLC
-The after image shows a new fireplace box, with real stone masonry on the fireplace. The hearth has been removed which lowered the entire firebox and TV down for adequate viewing. -Custom design and cabinetry by Sarah Bernardy-Broman of Sarah Bernardy Design, LLC Images by Scott Amundson Photography, LLC.
-This natural stone fireplace renovation began when the premium speakers, which are Beatles Abbey Road Studio replicas were brought home with a bouquet of flowers. Our goal was to hide the speakers in cabinets for her, but allow for total sound performance and viewing when in use for him. Another task was to move the TV down, which we achieved by removing the hearth and placing the tile at floor level, with that we lowered and replaced the firebox with a clear view firebox. The natural stones were brought up to the ceiling line where the original stopped at the mantel. A custom mantel, speaker cabinets, and side cabinets were made to hold components and act as a storage cabinet for extra dining linens.


 Steven Sears Building Company
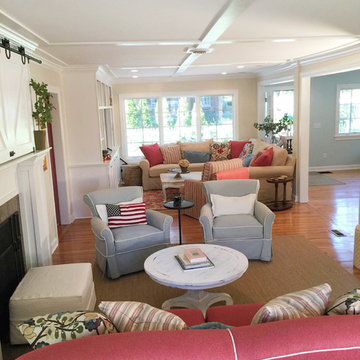
Inspiration for a timeless open concept medium tone wood floor living room remodel in Indianapolis with white walls, a standard fireplace and a plaster fireplace
 Riemco Design + Build
E.Wight Photo
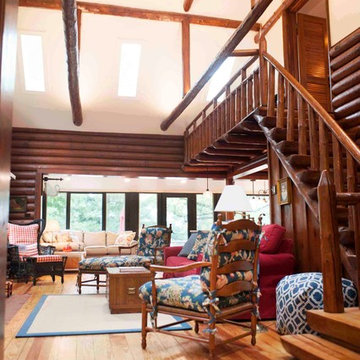
Living room - mid-sized rustic open concept light wood floor living room idea in Detroit with white walls, a standard fireplace, a stone fireplace and no tv
Living room - mid-sized rustic open concept light wood floor living room idea in Detroit with white walls, a standard fireplace, a stone fireplace and no tv
 Lisa OBrien Interior Designs

Example of a mid-sized classic freestanding desk medium tone wood floor home office design in Other with gray walls
45