
Search results for "Red electrical" in Home Design Ideas

 D E Rink Construction
When our client bought their lot in Broken Top they did not build for years. Living in San Diego,they decided in 2011 to build a vacation home/ future retirement abode. Their vision included a welcoming single level with relaxing Master bedroom and bath, a kitchen/living/dining space to entertain family and friends, and an outdoor living space to enjoy the sunsets.Their vision became reality!! It also includes a wonderful second bedroom perfect for guests, with a separate entrance and a private bath with walk-in shower. The third bedroom doubles as an office with lots of windows.
The home is rustic from the front. Upon entering one notices the open floor plan and contemporary kitchen design as well as the beautiful rock fireplace and abundance of light. An extra-large island in the kitchen includes a wine cooler, bar sink, and eating area. The décor of the home is comfortable and warm. And the stunning dark Acacia wood flooring runs throughout the main living area.
This home is 3210 square feet on a single level. Natural mature landscaping surrounds the home giving it a settled-in feeling. This is a perfect home for retirees who host guests, or a small family. In this case,the couple will use it as their vacation get-away with retirement in their scope.
Ross Chandler
 J. W. Huber Architect LLC
Marvin Windows and Doors

Example of a mid-sized classic formal and open concept medium tone wood floor living room design in New York with yellow walls
Example of a mid-sized classic formal and open concept medium tone wood floor living room design in New York with yellow walls
 Inspired By Design, LLC
Inspired x Design,LLC, Interior Design | Amy B. Schweitzer, Interior Designer| Photography, Seth Hannula

Trendy freestanding desk carpeted home office photo in Minneapolis with gray walls
Trendy freestanding desk carpeted home office photo in Minneapolis with gray walls
Find the right local pro for your project
 Clark Design Build, LLC
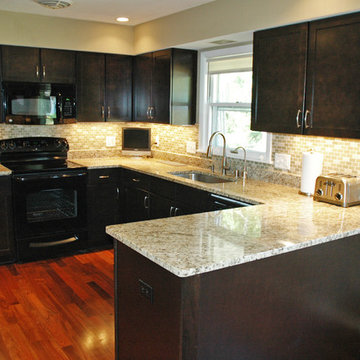
This home located in Thiensville, Wisconsin was an original 1950's ranch with three bedrooms and one and one half baths. The remodel consisted of all new finishes throughout with a new kitchen matching the existing kitchen layout. The main bath was completely remodeled with new fixtures and finishes using the existing cabinetry. The original half bath was converted into a full bath by using an adjoining closet for more space. The new bathroom consists of new custom shower, fixtures and cabinets. This project is a good example of how to fix up an outdated house with a low budget.
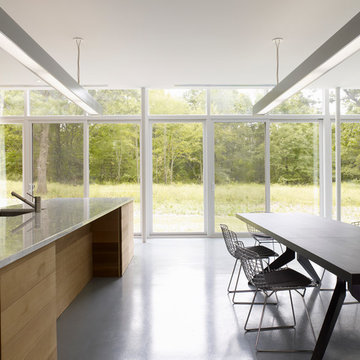
Minimalist galley open concept kitchen photo with an undermount sink, flat-panel cabinets, medium tone wood cabinets and an island

 Jason Ball Interior Design
Continuing the theme, the living room is made up of a red, pink and gray. The Amy Butler area rug sets the stage for a room like no other. Contemporary sofas flank a coffee table by Brent Comber. The contemporary wing-back chairs are covered in French-inspired fabrics. Mexican white pebbles and tiles create an inspired fireplace surround.
Photography by John Valls
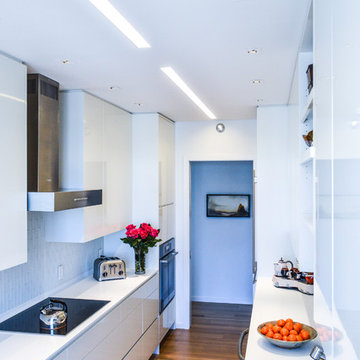
Small minimalist galley light wood floor enclosed kitchen photo with an undermount sink, flat-panel cabinets, white cabinets, solid surface countertops, white backsplash, glass tile backsplash, stainless steel appliances, white walls and no island

Sponsored
Columbus, OH

Structural Remodeling
Franklin County's Heavy Timber Specialists | Best of Houzz 2020!

Example of a large ornate l-shaped ceramic tile eat-in kitchen design with an undermount sink, recessed-panel cabinets, medium tone wood cabinets, stainless steel appliances, an island, limestone countertops, gray backsplash and limestone backsplash
 Delpino Custom Homes
Photography by Patrick Brickman

Huge farmhouse open concept kitchen photo in Charleston with a farmhouse sink, shaker cabinets, white cabinets, quartz countertops, white backsplash, brick backsplash, stainless steel appliances, an island and white countertops
Huge farmhouse open concept kitchen photo in Charleston with a farmhouse sink, shaker cabinets, white cabinets, quartz countertops, white backsplash, brick backsplash, stainless steel appliances, an island and white countertops

 Evensen Design
Aaron Dougherty Photography

Foyer - large transitional light wood floor foyer idea in Austin with white walls and a white front door
Foyer - large transitional light wood floor foyer idea in Austin with white walls and a white front door

Living room - large rustic formal and open concept light wood floor living room idea in Denver with beige walls, a ribbon fireplace, a wall-mounted tv and a metal fireplace
 Kayron Brewer, CMKBD / Studio K B
Drew Rice, Red Pants Studio
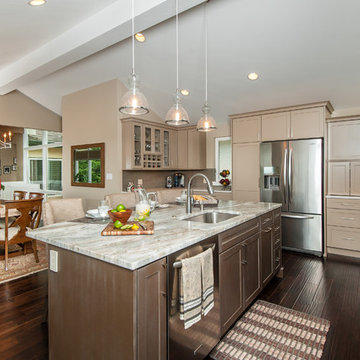
Inspiration for a transitional l-shaped medium tone wood floor and brown floor open concept kitchen remodel in Seattle with an undermount sink, shaker cabinets, beige cabinets, quartzite countertops, stainless steel appliances and an island
Inspiration for a transitional l-shaped medium tone wood floor and brown floor open concept kitchen remodel in Seattle with an undermount sink, shaker cabinets, beige cabinets, quartzite countertops, stainless steel appliances and an island

Sponsored
Fredericksburg, OH

High Point Cabinets
Columbus' Experienced Custom Cabinet Builder | 4x Best of Houzz Winner
 White Oak Construction LLC
Andrea Cary

Example of a large farmhouse open concept medium tone wood floor family room design in Atlanta with white walls, a standard fireplace, a brick fireplace and a wall-mounted tv
Example of a large farmhouse open concept medium tone wood floor family room design in Atlanta with white walls, a standard fireplace, a brick fireplace and a wall-mounted tv

 Toronto Interior Design Group
Brandon Barre & Gillian Jackson
Living room - mid-sized eclectic formal and enclosed light wood floor living room idea in Toronto with a standard fireplace, a tile fireplace and no tv
Living room - mid-sized eclectic formal and enclosed light wood floor living room idea in Toronto with a standard fireplace, a tile fireplace and no tv
 FORMA Design

The lower level media room was chosen for the simple reason it does not get a lot of daylight, thus allowing for casual lounge furniture to watch movies or the latest episode of 'Game of Thrones".
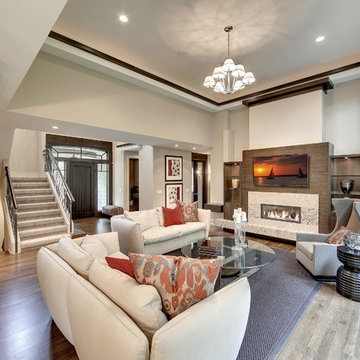



 Modern Craft Construction, LLC
Ruda Photography
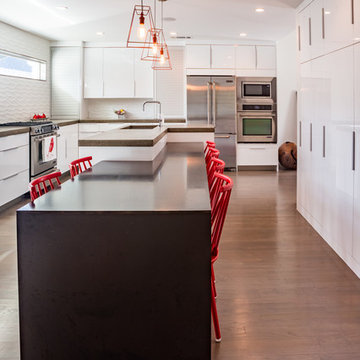
Kitchen - contemporary light wood floor kitchen idea in Dallas with an undermount sink, flat-panel cabinets, white cabinets, white backsplash, porcelain backsplash and stainless steel appliances
Kitchen - contemporary light wood floor kitchen idea in Dallas with an undermount sink, flat-panel cabinets, white cabinets, white backsplash, porcelain backsplash and stainless steel appliances
 Deering Design Studio, Inc.
Deering Design Studio, Inc.

Trendy living room photo in Seattle with a media wall, a ribbon fireplace and a stone fireplace
Trendy living room photo in Seattle with a media wall, a ribbon fireplace and a stone fireplace

 User
UserInspiration for a large 1960s open concept ceramic tile and gray floor living room remodel with beige walls, a wood stove, a brick fireplace and a wall-mounted tv
21