
Search results for "Red electrical" in Home Design Ideas
 KZ Design, LLC

Open concept kitchen - rustic open concept kitchen idea in New York with raised-panel cabinets, dark wood cabinets, black appliances and an island
 Moore Design Builders
Paul Rogers

Mid-sized country medium tone wood floor kitchen/dining room combo photo in Burlington with beige walls, a standard fireplace and a brick fireplace
Mid-sized country medium tone wood floor kitchen/dining room combo photo in Burlington with beige walls, a standard fireplace and a brick fireplace
 Modern Blaze

Another great placement for a wall mounted electric fireplace is a sitting or lounge area of your living room. Picture having a deep conversation with your friend sitting on a couple of chairs in front of the fireplace while enjoying the peaceful flickering of the flames. Or reading a book on a chaise next to the fireplace and absorbing the warmth radiating from the it.
Find the right local pro for your project

 Studio Dearborn
INTERNATIONAL AWARD WINNER. 2018 NKBA Design Competition Best Overall Kitchen. 2018 TIDA International USA Kitchen of the Year. 2018 Best Traditional Kitchen - Westchester Home Magazine design awards. The designer's own kitchen was gutted and renovated in 2017, with a focus on classic materials and thoughtful storage. The 1920s craftsman home has been in the family since 1940, and every effort was made to keep finishes and details true to the original construction. For sources, please see the website at www.studiodearborn.com. Photography, Adam Kane Macchia
 LABLstudio
Matthew Williams

Mid-sized eclectic galley medium tone wood floor open concept kitchen photo in New York with an undermount sink, shaker cabinets, white cabinets, stainless steel appliances, a peninsula, blue backsplash and subway tile backsplash
Mid-sized eclectic galley medium tone wood floor open concept kitchen photo in New York with an undermount sink, shaker cabinets, white cabinets, stainless steel appliances, a peninsula, blue backsplash and subway tile backsplash

 Tom Meaney Architect, AIA
Colored pool lights accentuate pink moment of sunset over mountain views. Outdoor seating below pool with open firepit.
Mid-sized trendy backyard stone and rectangular lap hot tub photo in Santa Barbara
Mid-sized trendy backyard stone and rectangular lap hot tub photo in Santa Barbara


Sponsored
Fredericksburg, OH

High Point Cabinets
Columbus' Experienced Custom Cabinet Builder | 4x Best of Houzz Winner
 Contracting By Us Inc

Mid-sized eclectic l-shaped eat-in kitchen photo in Toronto with an undermount sink, shaker cabinets, red cabinets, gray backsplash, glass sheet backsplash, black appliances and an island
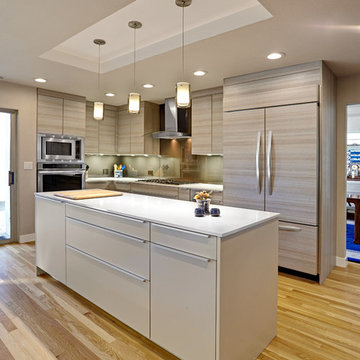
 Nar Design Group
A clean contemporary kitchen by PoggenPohl US, Inc. with custom taupe glass backsplash by Nar Fine Carpentry, Inc. of Sacramento. Perimeter cabinets are in Teak Quartz Textured Melamine, and island is pebble grey finish. White quartz counter tops complete the contemporary look.
Photo Credit: PhotographerLink

 Advance Design Studio, Ltd.
This 1930's Barrington Hills farmhouse was in need of some TLC when it was purchased by this southern family of five who planned to make it their new home. The renovation taken on by Advance Design Studio's designer Scott Christensen and master carpenter Justin Davis included a custom porch, custom built in cabinetry in the living room and children's bedrooms, 2 children's on-suite baths, a guest powder room, a fabulous new master bath with custom closet and makeup area, a new upstairs laundry room, a workout basement, a mud room, new flooring and custom wainscot stairs with planked walls and ceilings throughout the home.
The home's original mechanicals were in dire need of updating, so HVAC, plumbing and electrical were all replaced with newer materials and equipment. A dramatic change to the exterior took place with the addition of a quaint standing seam metal roofed farmhouse porch perfect for sipping lemonade on a lazy hot summer day.
In addition to the changes to the home, a guest house on the property underwent a major transformation as well. Newly outfitted with updated gas and electric, a new stacking washer/dryer space was created along with an updated bath complete with a glass enclosed shower, something the bath did not previously have. A beautiful kitchenette with ample cabinetry space, refrigeration and a sink was transformed as well to provide all the comforts of home for guests visiting at the classic cottage retreat.
The biggest design challenge was to keep in line with the charm the old home possessed, all the while giving the family all the convenience and efficiency of modern functioning amenities. One of the most interesting uses of material was the porcelain "wood-looking" tile used in all the baths and most of the home's common areas. All the efficiency of porcelain tile, with the nostalgic look and feel of worn and weathered hardwood floors. The home’s casual entry has an 8" rustic antique barn wood look porcelain tile in a rich brown to create a warm and welcoming first impression.
Painted distressed cabinetry in muted shades of gray/green was used in the powder room to bring out the rustic feel of the space which was accentuated with wood planked walls and ceilings. Fresh white painted shaker cabinetry was used throughout the rest of the rooms, accentuated by bright chrome fixtures and muted pastel tones to create a calm and relaxing feeling throughout the home.
Custom cabinetry was designed and built by Advance Design specifically for a large 70” TV in the living room, for each of the children’s bedroom’s built in storage, custom closets, and book shelves, and for a mudroom fit with custom niches for each family member by name.
The ample master bath was fitted with double vanity areas in white. A generous shower with a bench features classic white subway tiles and light blue/green glass accents, as well as a large free standing soaking tub nestled under a window with double sconces to dim while relaxing in a luxurious bath. A custom classic white bookcase for plush towels greets you as you enter the sanctuary bath.
Joe Nowak
 Kathryn J. LeMaster Art & Design
Rett Peek

Living room - eclectic medium tone wood floor and brown floor living room idea in Little Rock with yellow walls
Living room - eclectic medium tone wood floor and brown floor living room idea in Little Rock with yellow walls
 Cathy Lynch Interior Design

Mid-sized farmhouse u-shaped medium tone wood floor and brown floor enclosed kitchen photo with an undermount sink, recessed-panel cabinets, red cabinets, granite countertops, gray backsplash, stone slab backsplash, stainless steel appliances and no island

Sponsored
Columbus, OH

Structural Remodeling
Franklin County's Heavy Timber Specialists | Best of Houzz 2020!
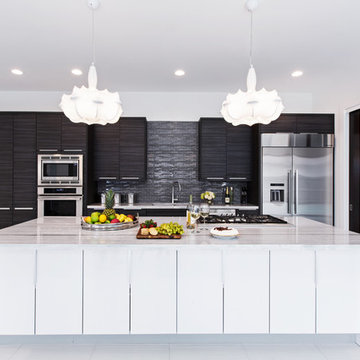
Kitchen - contemporary kitchen idea in Houston with an integrated sink, flat-panel cabinets, dark wood cabinets, stainless steel countertops, gray backsplash, stainless steel appliances and an island
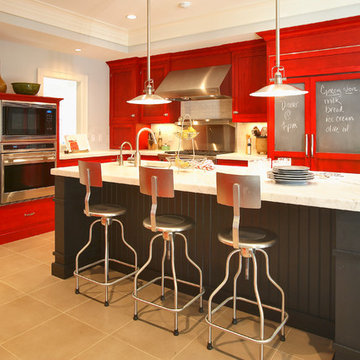
 Amazing Spaces
Eat-in kitchen - mid-sized transitional ceramic tile and brown floor eat-in kitchen idea in New York with shaker cabinets, red cabinets, paneled appliances, an undermount sink, marble countertops, an island, gray backsplash and subway tile backsplash

 Anne Grice Interiors
Inspiration for a large contemporary formal and open concept carpeted and gray floor living room remodel in Denver with white walls, a corner fireplace, a stone fireplace and a wall-mounted tv

 Francie Milano Kitchens inc.
This kitchen is always ready for a party. Open shelves accommodate the most readily used items while a butler's pantry holds the rest.
Photo by John Martinelli

Sponsored
Columbus, OH
Structural Remodeling
Franklin County's Heavy Timber Specialists | Best of Houzz 2020!

 Michael Fullen Design Group
Family room - contemporary medium tone wood floor family room idea in Orange County with beige walls, a ribbon fireplace and a concrete fireplace

 David Heide Design Studio
Architecture & Interior Design: David Heide Design Studio
Photo: Susan Gilmore Photography
Classic screened-in side porch idea in Minneapolis with a roof extension
Classic screened-in side porch idea in Minneapolis with a roof extension

 Mastercraft Wood & Hardware
Custom kitchen design with a modern style. Light grey wood finish perfectly match with the cream tile. Floor to ceiling cabinets gives the impression of a higher ceiling. Interior wood cabinets.
23