
Search results for "Red flags" in Home Design Ideas

Example of a large classic master carpeted and gray floor bedroom design in Minneapolis with gray walls

 Cummings Architecture + Interiors
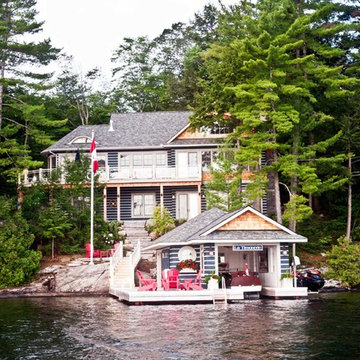
Situated on the edge of New Hampshire’s beautiful Lake Sunapee, this Craftsman-style shingle lake house peeks out from the towering pine trees that surround it. When the clients approached Cummings Architects, the lot consisted of 3 run-down buildings. The challenge was to create something that enhanced the property without overshadowing the landscape, while adhering to the strict zoning regulations that come with waterfront construction. The result is a design that encompassed all of the clients’ dreams and blends seamlessly into the gorgeous, forested lake-shore, as if the property was meant to have this house all along.
The ground floor of the main house is a spacious open concept that flows out to the stone patio area with fire pit. Wood flooring and natural fir bead-board ceilings pay homage to the trees and rugged landscape that surround the home. The gorgeous views are also captured in the upstairs living areas and third floor tower deck. The carriage house structure holds a cozy guest space with additional lake views, so that extended family and friends can all enjoy this vacation retreat together. Photo by Eric Roth
 Gina Venetucci-Zito for Ethan Allen of River Edge
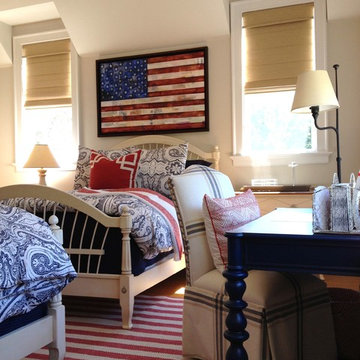
Inspiration for a farmhouse bedroom remodel in New York
Find the right local pro for your project
 User
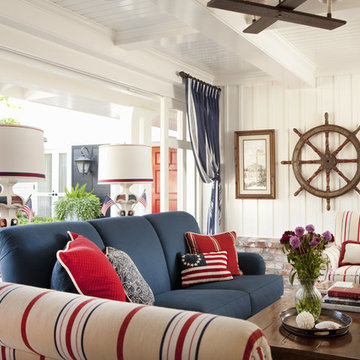
UserThis Martha's Vineyard style custom home includes many elements that establish a traditional East Coast home: white horizontal clapboard siding, tapered wood columns, shutters and red brick wainscoting. The predominantly red, white and blue color scheme honors the history of America, and a handmade American flag quilt underscores the theme. The outdoor space expands the living area, yet still feels intimate and contained.

 Turbo Beds
This speedy red sports car will have your child racing to bed. Features LED headlights, realistic racing decals, cool looking tires and a curved body. Checkerboard flag border adds to the fun.
 London Stoneworks LLC
Designed by Chicago Specialty Gardens
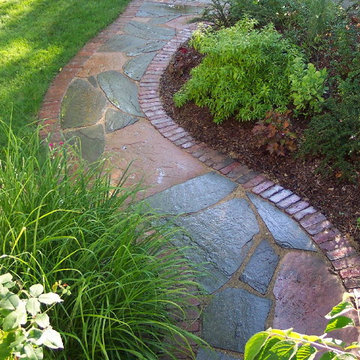
This is an example of a mid-sized transitional full sun stone garden path in Chicago for summer.
This is an example of a mid-sized transitional full sun stone garden path in Chicago for summer.


Sponsored
Columbus, OH

Structural Remodeling
Franklin County's Heavy Timber Specialists | Best of Houzz 2020!

 Glamour Nest

Inspiration for a mid-sized eclectic open concept home theater remodel in Los Angeles with beige walls and a projector screen

 Artistic Landscapes
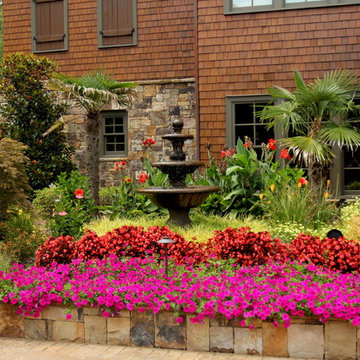
The flowers are purple wave petunias and Red Begonias. Red Canna Lillies are behind the fountain in sweet flag grass. Palm trees are in the back and a Crimson Queen Japanese Maple is on the left.
 User
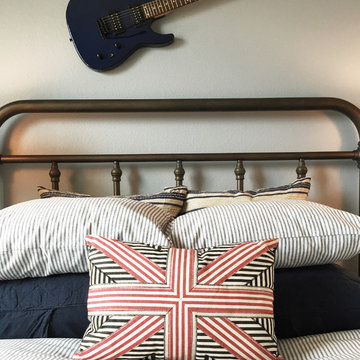
UserInspiration for a bedroom and mid-sized transitional boy carpeted kids' bedroom remodel in Denver with gray walls

Sponsored
Columbus, OH
Structural Remodeling
Franklin County's Heavy Timber Specialists | Best of Houzz 2020!
 Kelly Rogers Interiors
Eric Roth Photography
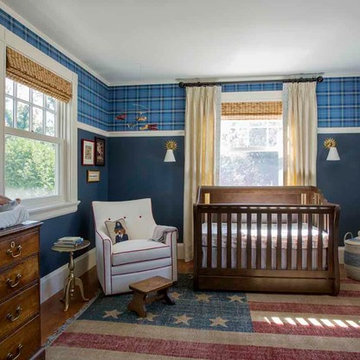
Example of a classic boy medium tone wood floor nursery design in Boston with blue walls
Example of a classic boy medium tone wood floor nursery design in Boston with blue walls
 Metzger Design
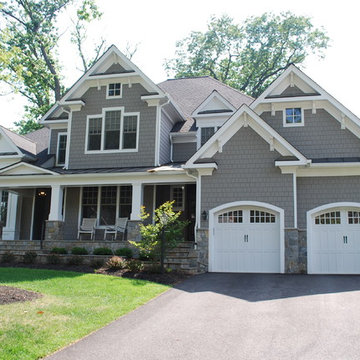

Metzger Design worked along side Bellevue Homes - a local developer/builder of high-end residential projects on this project. A rewarding process from the start - Bellevue Homes provided a clear concept for this 4,000 sf Craftsman style home and retained us to refine the massing and construction details.
The home features a spacious great room and kitchen area with a dynamic loft area above, first floor master suite, and a general flow and openness well suited for modern living and entertaining. Additional outdoor living spaces are created with oversized front and rear porches and a cozy courtyard formed within the space between the main structure and carriage house.
Photograph by Stephen Barling.
 Sanders Architecture
John Foxworthy

Trendy open concept concrete floor and brown floor living room photo in Austin with white walls, a standard fireplace, a wall-mounted tv and a stone fireplace
Trendy open concept concrete floor and brown floor living room photo in Austin with white walls, a standard fireplace, a wall-mounted tv and a stone fireplace
 We Got Lites
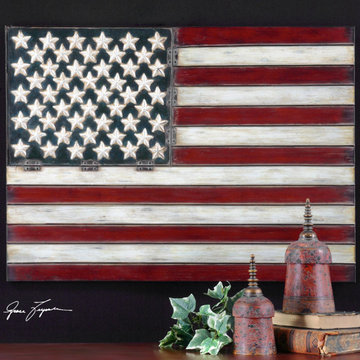
Metal American Flag wall art
Inspiration for a mid-sized timeless medium tone wood floor home design remodel in New York with black walls, no fireplace and a concrete fireplace
Inspiration for a mid-sized timeless medium tone wood floor home design remodel in New York with black walls, no fireplace and a concrete fireplace

Sponsored
Columbus, OH

Wannemacher Interiors
Customized Award-Winning Interior Design Solutions in Franklin Cnty OH
 Taylor & Taylor, Inc.
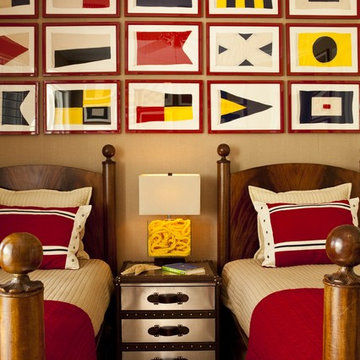
Mahogany beds found at the Brimfield Antique Show provides a strong note in the boy's bedroom. Vintage semaphore flags found in their original packaging were framed.

 O’Hara Interiors
Martha O'Hara Interiors, Interior Design & Photo Styling | Nor-Son Inc, Remodel | Troy Thies, Photography
Please Note: All “related,” “similar,” and “sponsored” products tagged or listed by Houzz are not actual products pictured. They have not been approved by Martha O’Hara Interiors nor any of the professionals credited. For information about our work, please contact design@oharainteriors.com.
 Modern-Shed
Dominic Arizona Bonuccelli

Mid-sized minimalist detached studio / workshop shed photo in Seattle
Mid-sized minimalist detached studio / workshop shed photo in Seattle
16