
Search results for "Red flags" in Home Design Ideas

 Laplante Construction Inc.
Stansbury photography
View the dramatic video of this captivating home here: http://bit.ly/22rjvjP

 MHX Designs
Large craftsman multicolored two-story mixed siding house exterior idea in Philadelphia with a hip roof and a shingle roof
 FormLA Landscaping
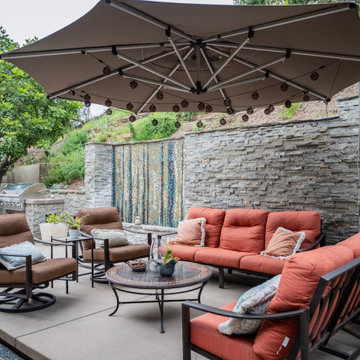
An expansive outdoor umbrella brings shade when it's needed and sparkle when it isn't. Those seated beneath enjoy the sounds of the fountain embedded in the ledger stone wall, fragrance from the native plants on the slope, and quite possibly the scent of BBQ too!
The umbrella is stored on red flag days, as are the cushions that sit on new, metal seating. The furnishings themself can safely stay in position.
Find the right local pro for your project

 Garden Nest Residential Landscape
Photo © Jude Parkinson-Morgan
Example of a mid-sized classic backyard stone patio design in San Francisco with no cover
Example of a mid-sized classic backyard stone patio design in San Francisco with no cover

 Turbo Beds
This speedy red sports car will have your child racing to bed. Features LED headlights, realistic racing decals, cool looking tires and a curved body. Add the fun yellow bed sheets with checkerboard flag detail to complete the look.

 Kehoe Wilson Design LLC
Michael Hunter
Large eclectic girl terra-cotta tile and red floor playroom photo in Houston with white walls
Large eclectic girl terra-cotta tile and red floor playroom photo in Houston with white walls

 Gensburg Toniolo Harting Architects
Wilmette Architect
John Toniolo Architect
Jeff Harting
North Shore Architect
Custom Home Remodel
Inspiration for a huge timeless red three-story brick house exterior remodel in Chicago with a hip roof and a shingle roof
Inspiration for a huge timeless red three-story brick house exterior remodel in Chicago with a hip roof and a shingle roof

Sponsored
Columbus, OH

Structural Remodeling
Franklin County's Heavy Timber Specialists | Best of Houzz 2020!
 Casa Bonita Design LLC

Suzanne bought a home that already had the two bathrooms and kitchen remodeled. So she really only needed our help for a few things: to choose color for the interior, since all walls were brown; new window treatments; the placement of the furniture that she already had; and to place art and accessories. The only place that we started from scratch was her study. All the rest, for the most part, she already had or bought. Suzanne is very patriotic so she LOVES red and blue, flags and maps, so this was the theme of her home.

 SYNLawn
Turn your backyard into a putting green practice area with SYNLawn Golf!
© SYNLawn artificial grass - all rights reserved.
Design ideas for a mid-sized southwestern backyard landscaping.
Design ideas for a mid-sized southwestern backyard landscaping.
 FormLA Landscaping
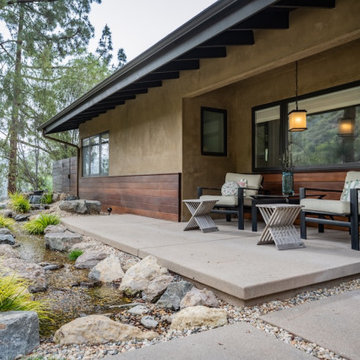
Can you imagine a more delightful place to sit? Views include a rewilded Verdugo Mountain hillside beyond the landscape's own tree canopy. The sound of birds and the gurgling water have enticed the homeowners to spend more time here. On red flag days, the cushions and wood tables come inside. The metal furnishings stay.


 Barn Walls
The American Mix design is made with the following colors:
Dark Walnut stain
Golden Oak stain
Winter Sky stain
Barn Red weathered
Whitewash weathered
Navy Blue weathered
 Turbo Beds
This speedy red sports car will have your child racing to bed. Features LED headlights, realistic racing decals, cool looking tires, and a curved body. Blue bed sheets and pillows with checkerboard flag detail adds to the fun.



 The Stonehill Company
Eat-in kitchen - coastal galley dark wood floor and brown floor eat-in kitchen idea in Orange County with a farmhouse sink, shaker cabinets, white cabinets, white backsplash, subway tile backsplash, stainless steel appliances, an island and black countertops

 Plumb Square Builders
A highlight of Cleveland Park, Plumb Square helped maintain its elegance for years- Plumb Square Builders
Large ornate brown three-story wood gable roof photo in DC Metro
Large ornate brown three-story wood gable roof photo in DC Metro
 Gensburg Toniolo Harting Architects
Our end goal of any home renovation and addition is like we were never there. Can you tell where the beginning begins and ends?
Wilmette Architect
John Toniolo Architect
Jeff Harting
North Shore Architect
Custom Home Remodel
 SYNLawn
Make the most of your front yard with a putting green from SYNLawn Golf! © SYNLawn artificial grass - all rights reserved.
This is an example of a mid-sized craftsman front yard brick retaining wall landscape.
This is an example of a mid-sized craftsman front yard brick retaining wall landscape.

Sponsored
Columbus, OH
Structural Remodeling
Franklin County's Heavy Timber Specialists | Best of Houzz 2020!

 M Design Inc
Example of a large tuscan beige two-story stucco gable roof design in San Diego with a tile roof


 ODS Architecture
Atherton has many large substantial homes - our clients purchased an existing home on a one acre flag-shaped lot and asked us to design a new dream home for them. The result is a new 7,000 square foot four-building complex consisting of the main house, six-car garage with two car lifts, pool house with a full one bedroom residence inside, and a separate home office /work out gym studio building. A fifty-foot swimming pool was also created with fully landscaped yards.
Given the rectangular shape of the lot, it was decided to angle the house to incoming visitors slightly so as to more dramatically present itself. The house became a classic u-shaped home but Feng Shui design principals were employed directing the placement of the pool house to better contain the energy flow on the site. The main house entry door is then aligned with a special Japanese red maple at the end of a long visual axis at the rear of the site. These angles and alignments set up everything else about the house design and layout, and views from various rooms allow you to see into virtually every space tracking movements of others in the home.
The residence is simply divided into two wings of public use, kitchen and family room, and the other wing of bedrooms, connected by the living and dining great room. Function drove the exterior form of windows and solid walls with a line of clerestory windows which bring light into the middle of the large home. Extensive sun shadow studies with 3D tree modeling led to the unorthodox placement of the pool to the north of the home, but tree shadow tracking showed this to be the sunniest area during the entire year.
Sustainable measures included a full 7.1kW solar photovoltaic array technically making the house off the grid, and arranged so that no panels are visible from the property. A large 16,000 gallon rainwater catchment system consisting of tanks buried below grade was installed. The home is California GreenPoint rated and also features sealed roof soffits and a sealed crawlspace without the usual venting. A whole house computer automation system with server room was installed as well. Heating and cooling utilize hot water radiant heated concrete and wood floors supplemented by heat pump generated heating and cooling.
A compound of buildings created to form balanced relationships between each other, this home is about circulation, light and a balance of form and function. Photo by Philip Liang Photography.
35